(325) 660-5330 realtor@amydugger.com Abilene Group Realtors
Traffic Dashboard
Home
  • Search
  • Communities
    • Abilene
    • Tuscola
    • Buffalo Gap
    • Ovalo
    • Clyde
  • Buying
    • Buying Info
    • Featured Listings
    • Search Homes
  • Selling
  • About
    • Learn More
    • Meet Amy
    • Testimonials
    • Sold
  • Contact
Traffic Dashboard
Amy Dugger
(325) 660-5330 realtor@amydugger.com
  • Abilene Group Premier Real Estate Advisors
    6304 Buffalo Gap Rd
    Abilene, TX 79602
    (325) 721-2436
    info@abilenegrouprealtors.com
Home
  • Search
  • Communities
  • Buying
  • Selling
  • About
  • Contact
Legal
  • Privacy
  • Terms
  • DMCA
  • Accessibility
  • Fair Housing
Account
  • Dashboard
  • Logout
  • Login
Amy Dugger - Footer Logo
©2026 Abilene Group Realtors. All rights reserved.
Website built by CloseHack.
  • Texas Real Estate Commission Consumer Protection Notice
North Texas Real Estate Information Systems

© 2023 North Texas Real Estate Information Systems, Inc. All rights reserved. Disclaimer: All information deemed reliable but not guaranteed and should be independently verified. All properties are subject to prior sale, change or withdrawal. Neither listing broker(s) nor Amy Dugger shall be responsible for any typographical errors, misinformation, misprints and shall be held totally harmless. The database information herein is provided from and copyrighted by the North Texas Real Estate Information Systems, Inc. NTREIS data may not be reproduced or redistributed and is only for people viewing this site. All information provided is deemed reliable but is not guaranteed and should be independently verified. The advertisements herein are merely indications to bid and are not offers to sell which may be accepted. All properties are subject to prior sale or withdrawal. All rights are reserved by copyright

Return
  • All Types
  • House+2 more
  • Price
  • Bed/Bath
  • Size
  • Dates
  • Filters
  • Amenities
  • Save
  • Share
Listings
No results
Sort
Home / Shreveport / 9213 Scotch Pine Drive
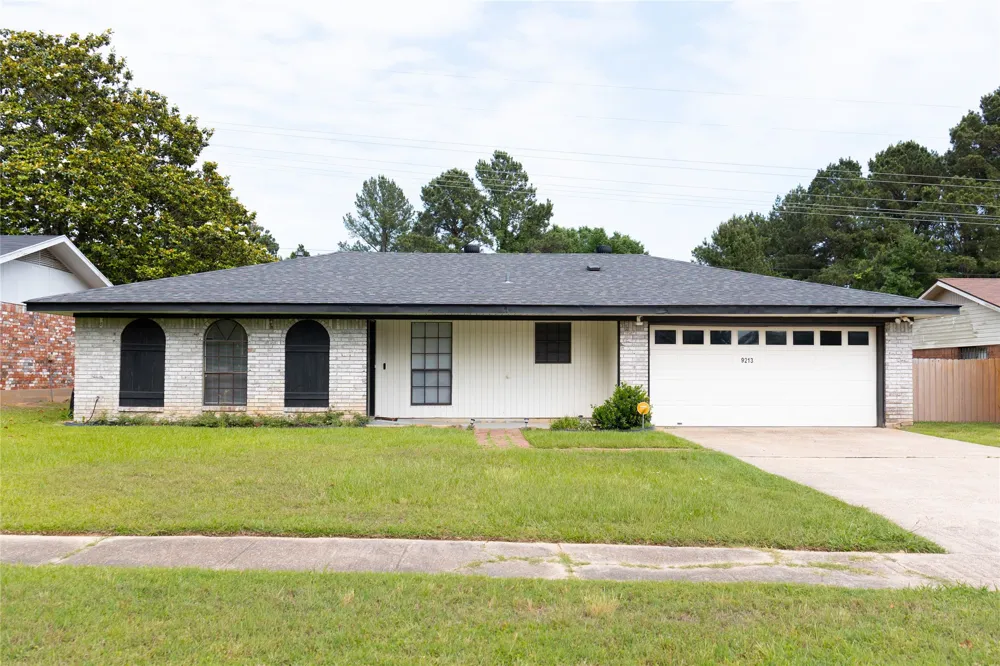
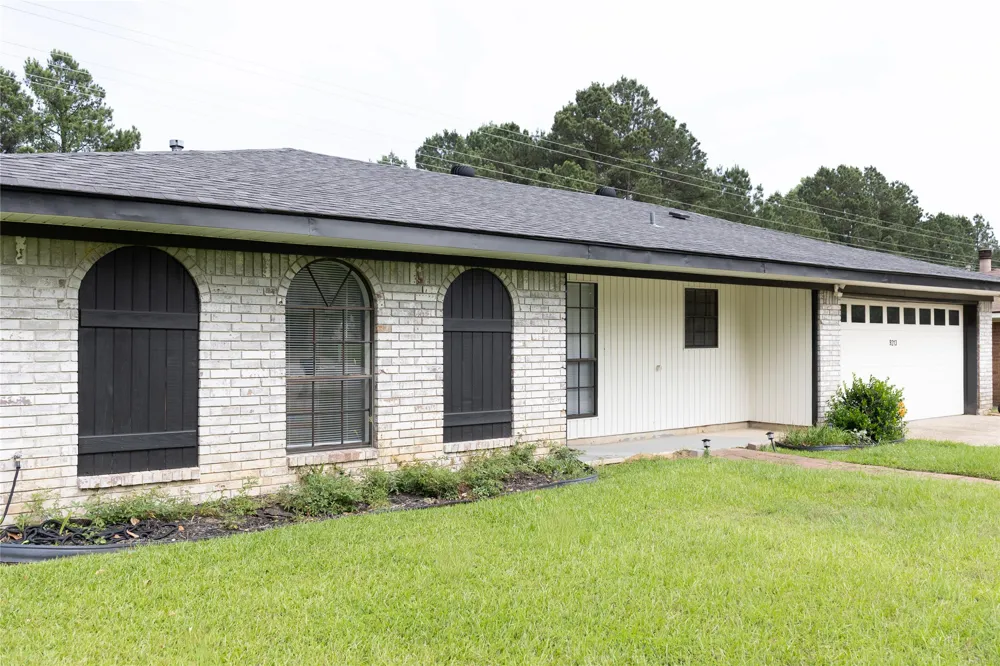
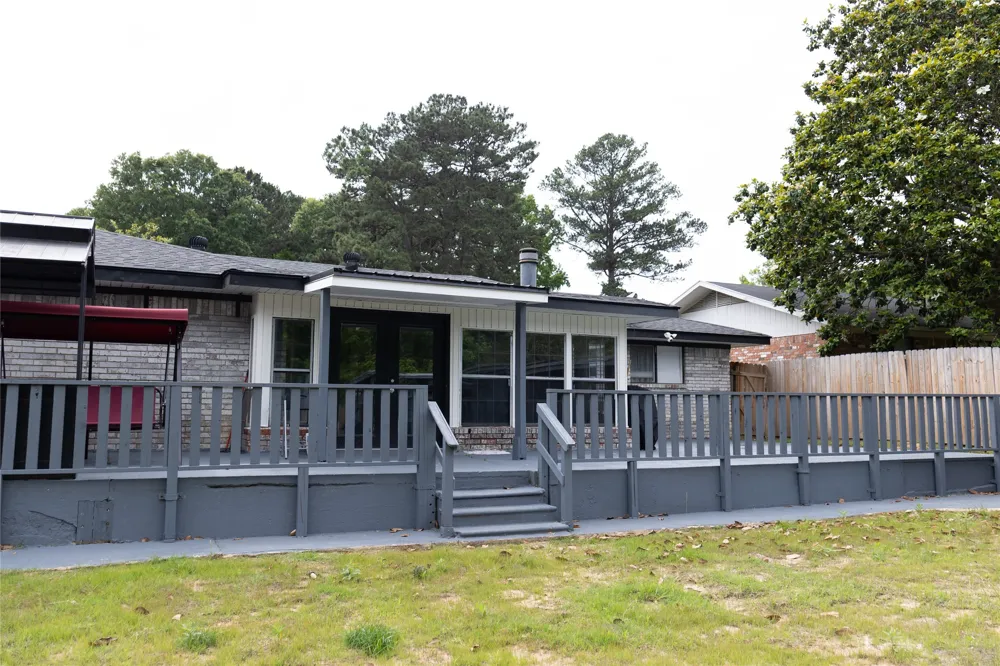
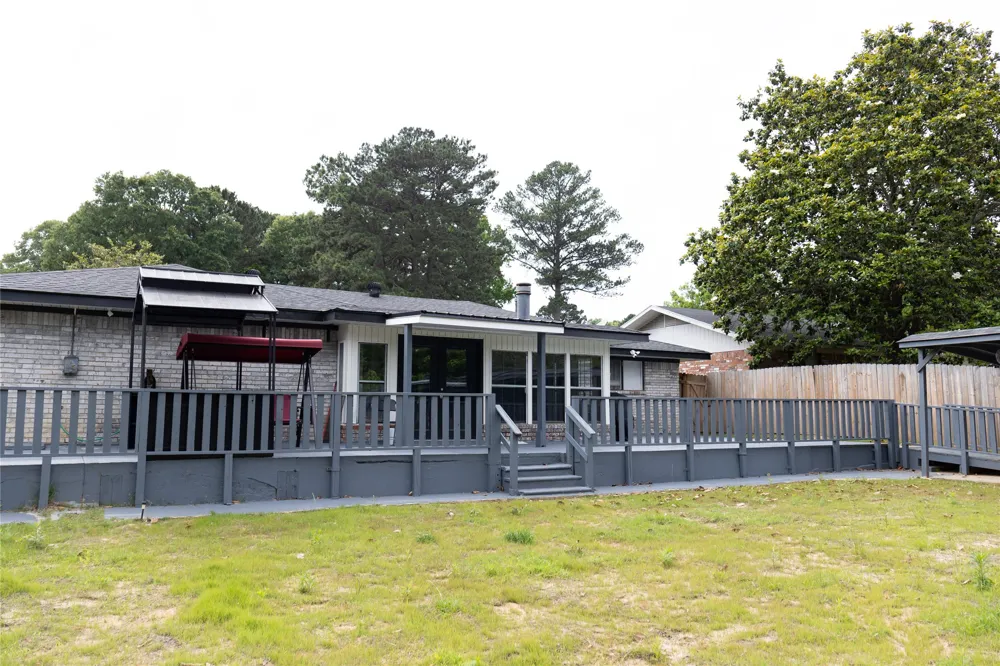
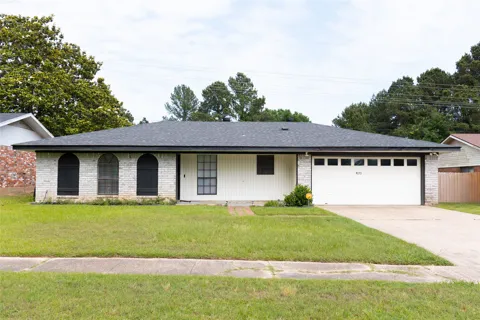
9213 Scotch Pine Drive Shreveport, LA 71118 9213 Scotch Pine Drive Shreveport, LA 71118 9213 Scotch Pine Drive Shreveport, LA 71118 9213 Scotch Pine Drive Shreveport, LA 71118 9213 Scotch Pine Drive Shreveport, LA 71118 9213 Scotch Pine Drive Shreveport, LA 71118 9213 Scotch Pine Drive Shreveport, LA 71118 9213 Scotch Pine Drive Shreveport, LA 71118 9213 Scotch Pine Drive Shreveport, LA 71118 9213 Scotch Pine Drive Shreveport, LA 71118 9213 Scotch Pine Drive Shreveport, LA 71118 9213 Scotch Pine Drive Shreveport, LA 71118 9213 Scotch Pine Drive Shreveport, LA 71118 9213 Scotch Pine Drive Shreveport, LA 71118 9213 Scotch Pine Drive Shreveport, LA 71118 9213 Scotch Pine Drive Shreveport, LA 71118 9213 Scotch Pine Drive Shreveport, LA 71118 9213 Scotch Pine Drive Shreveport, LA 71118 9213 Scotch Pine Drive Shreveport, LA 71118 9213 Scotch Pine Drive Shreveport, LA 71118 9213 Scotch Pine Drive Shreveport, LA 71118 9213 Scotch Pine Drive Shreveport, LA 71118 9213 Scotch Pine Drive Shreveport, LA 71118 9213 Scotch Pine Drive Shreveport, LA 71118 9213 Scotch Pine Drive Shreveport, LA 71118 9213 Scotch Pine Drive Shreveport, LA 71118 9213 Scotch Pine Drive Shreveport, LA 71118 9213 Scotch Pine Drive Shreveport, LA 71118 9213 Scotch Pine Drive Shreveport, LA 71118 9213 Scotch Pine Drive Shreveport, LA 71118 9213 Scotch Pine Drive Shreveport, LA 71118 9213 Scotch Pine Drive Shreveport, LA 71118 9213 Scotch Pine Drive Shreveport, LA 71118 9213 Scotch Pine Drive Shreveport, LA 71118 9213 Scotch Pine Drive Shreveport, LA 71118 9213 Scotch Pine Drive Shreveport, LA 71118 9213 Scotch Pine Drive Shreveport, LA 71118 9213 Scotch Pine Drive Shreveport, LA 71118 9213 Scotch Pine Drive Shreveport, LA 71118 9213 Scotch Pine Drive Shreveport, LA 71118 View All Photos

$225,000

| Active

9213 Scotch Pine Drive

Shreveport, LA 71118

1,864
Square Feet
3
Beds
2
Baths
120
Days on Market
21268198
MLS#
House
Structure
Residential
Zone
Contact

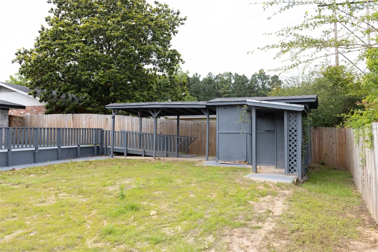
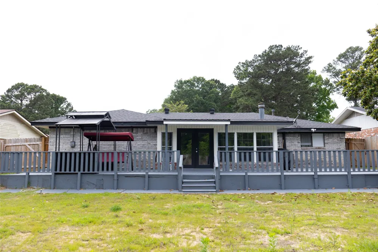
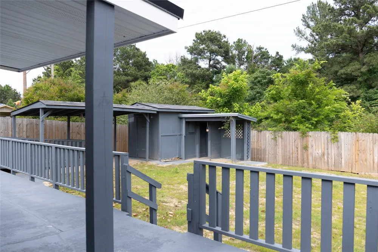
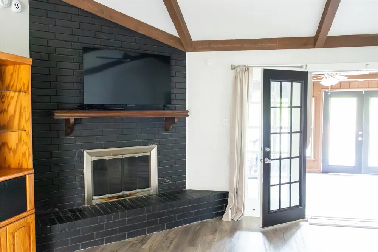
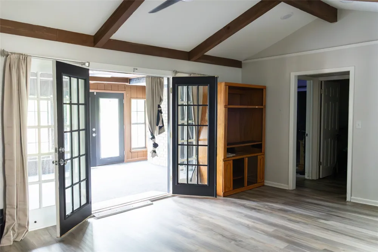
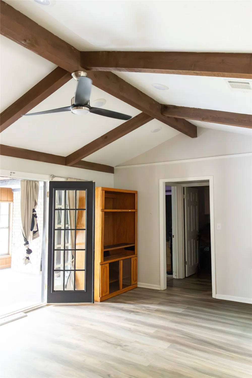
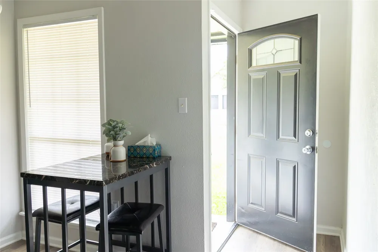
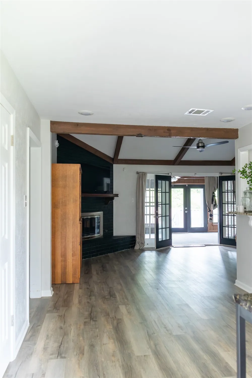
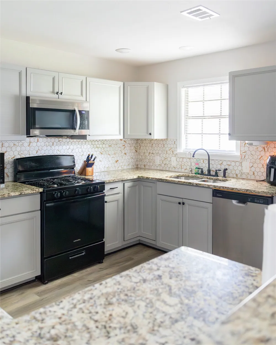
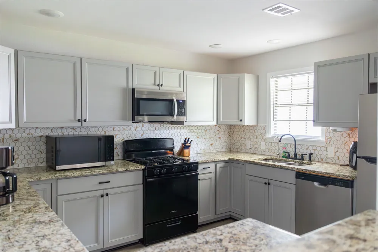
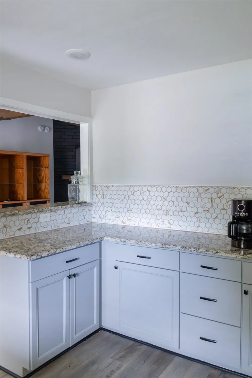
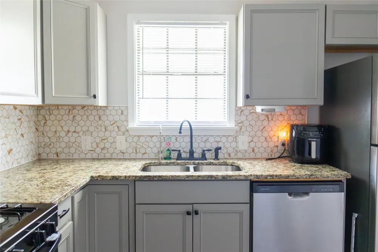
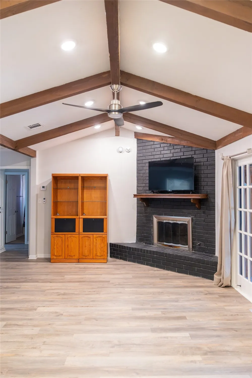
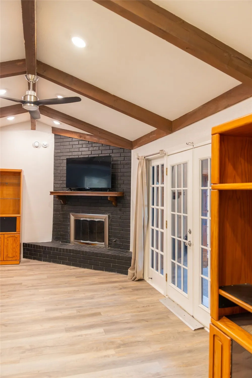
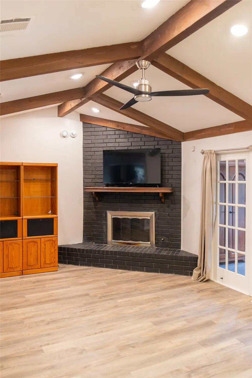
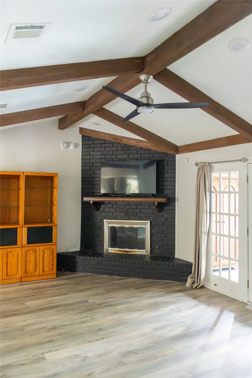
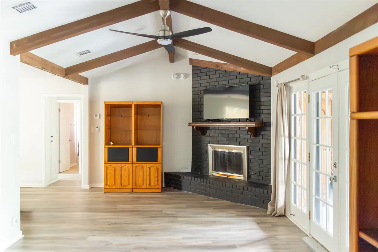
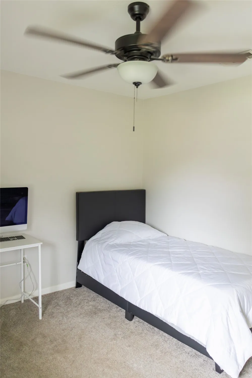
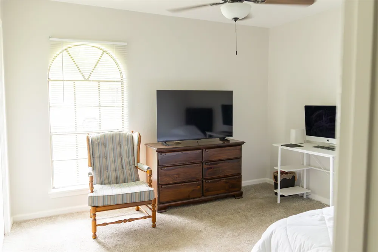
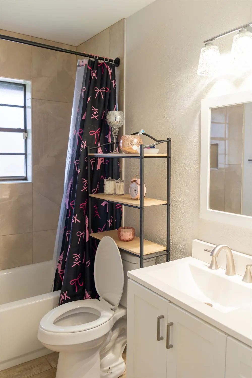
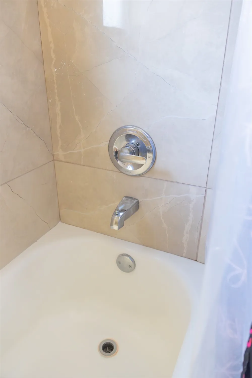
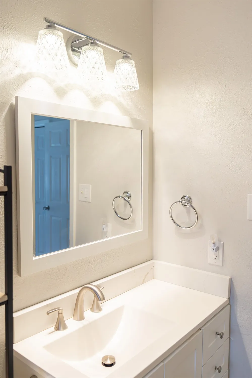
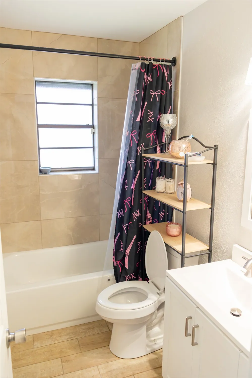
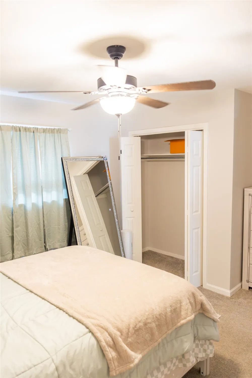
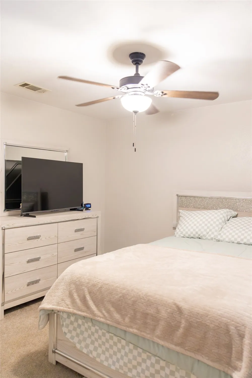
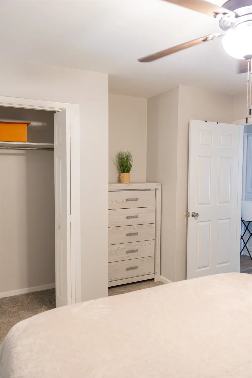
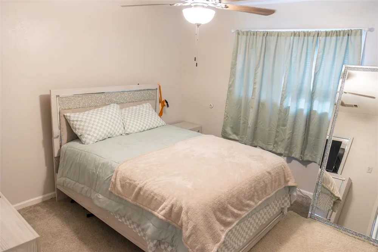
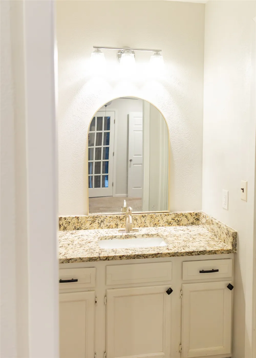
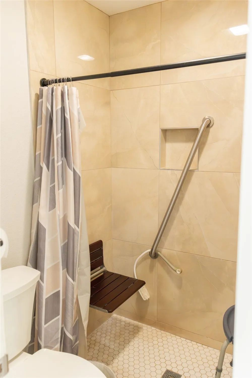
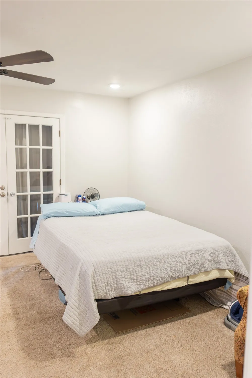
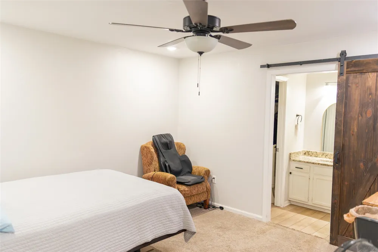
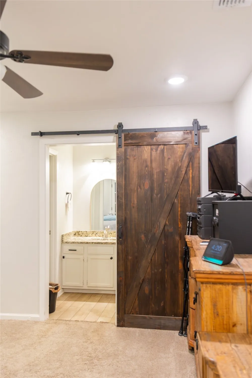
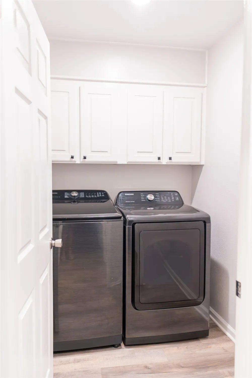
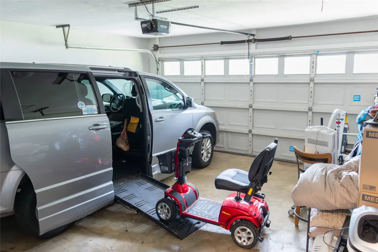
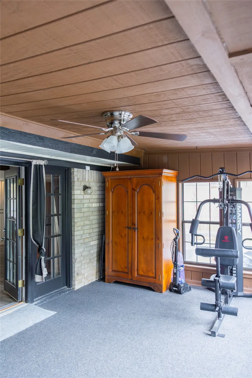
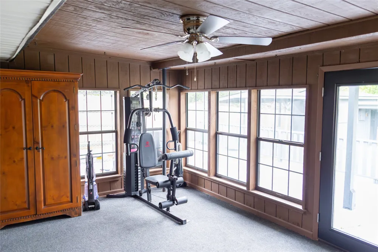
Welcome Home to Your Happy Place! Get ready to fall in love with this delightful 3-bedroom, 2-bathroom gem nestled in one of the area's most sought-after neighborhoods, where the only thing friendlier than the floor plan is the neighbors! Step inside and prepare to be wowed by an open-concept layout so spacious and inviting, you'll wonder if the walls were just shy and decided to step aside. The flow from room to room is seamless, making it perfect for everything from quiet morning coffee to those big family gatherings that somehow always end up at your place. The kitchen shines with gorgeous granite countertops that are as durable as they are beautiful, basically the superheroes of the cooking world. They've never met a spilled glass of wine they couldn't handle. Need a place to dine? You're in luck! The large dining room is so versatile, it could be used as, get this, a dining room! Revolutionary, we know. Of course, it's also roomy enough to moonlight as a home office, craft space, puzzle headquarters, or wherever life takes you. Thoughtfully designed with built-in wheelchair accessibility throughout, this home truly welcomes everyone with open doors and wider hallways. It's the kind of place where comfort meets practicality and rolls out the red carpet for all. Three cozy bedrooms offer plenty of space to rest, recharge, or hide from your in-laws, while two full bathrooms mean fewer morning traffic jams and more time enjoying the day. Why did the buyer love this house so much? Because it checked every box, and then some! Come see it, fall for it, and make it yours. Your happy ever after starts at the front door.

Property Details
Interior
Cathedral Ceilings, Decorative Designer Lighting Fixtures, Eat In Kitchen, Granite Counters, Open Floorplan, Pantry, Cable Tv, V
Fireplaces
1
Cooling
1
Heating
Central, Electric, Natural Gas
Cooling Features
Central Air, Electric, Gas
Bedrooms
3
Bathrooms
2.0
Full Baths
2
Acres
0.0
Square Feet
1864.0
Lot Size (sqft)
0.213
Parking Features
Concrete
Parking
1
Parking Spaces
2
Parking Type
Garage
Parking Garage Spaces
2.0
Parking Carport Spaces
0.0
Property Type
Purchase
Style
Detached
Property Subtype Additional
Single Family Residence
Year Built
2002
Sewer Information
Public Sewer
Utility Source
Public
Utility Features
Sewer Available, Water Available, Cable Available
Appliances
Dishwasher, Disposal, Gas Range, Microwave
Subdivision
Rices Add To Southern Hills
School District
Caddo PSB
County
Caddo
Region
Shreveport
Days on Market (Cumulative)
120
Taxes Annual
$2,183
MLS #
21268198
Location
Legal

© 2023 North Texas Real Estate Information Systems, Inc. All rights reserved. Disclaimer: All information deemed reliable but not guaranteed and should be independently verified. All properties are subject to prior sale, change or withdrawal. Neither listing broker(s) nor Amy Dugger shall be responsible for any typographical errors, misinformation, or misprints and shall be held totally harmless. The database information herein is provided from and copyrighted by the North Texas Real Estate Information Systems, Inc. NTREIS data may not be reproduced or redistributed and is only for people viewing this site. All information provided is deemed reliable but is not guaranteed and should be independently verified. The advertisements herein are merely indications to bid and are not offers to sell which may be accepted. All properties are subject to prior sale or withdrawal. All rights are reserved by copyright

Provided By
Listed by Charlie Nance (#CHANAN)
Listing Office: Berkshire Hathaway HomeServices Ally Real Estate (#ALLY01NL)

Amy Dugger Have a question about this home?

Interested in Purchasing 9213 Scotch Pine Drive?

Get an estimate on monthly payments on this property.

$
years
Down Payment
$
%
Interest Rate
%
Tax Rate
%
$
$annually
$monthly
Estimated Monthly Payment
$0.00
Loan Amount
$0.00