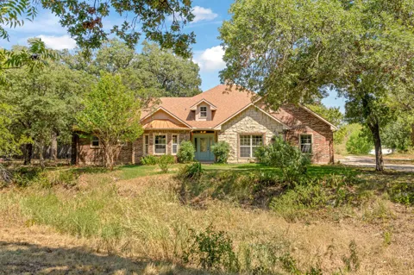
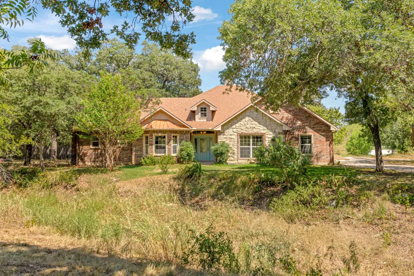
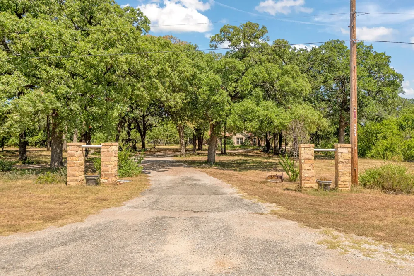
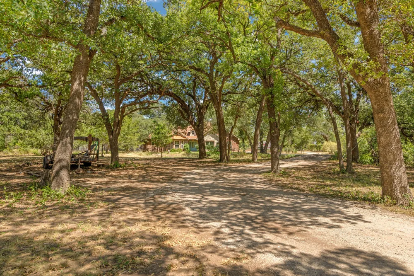
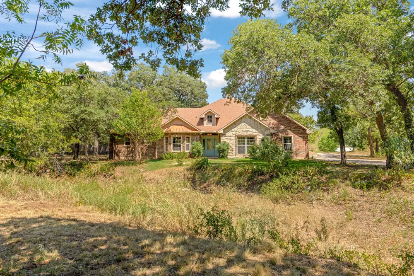
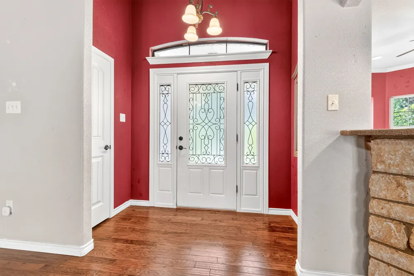
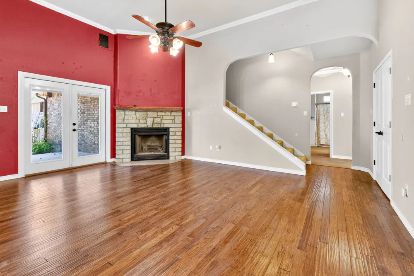
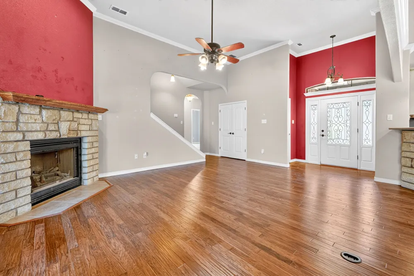
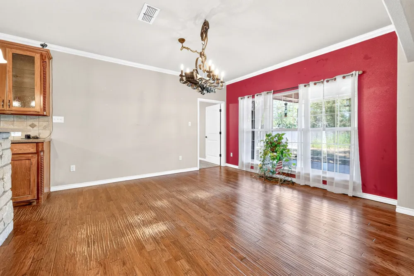
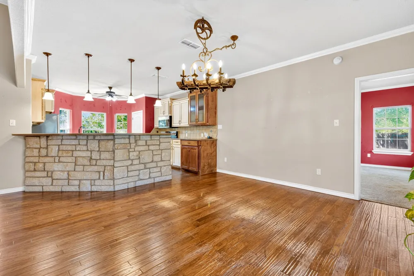
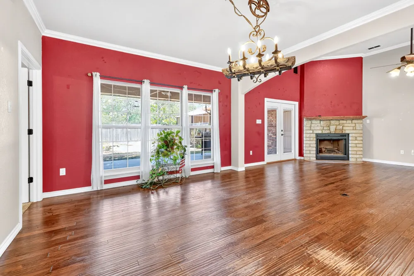
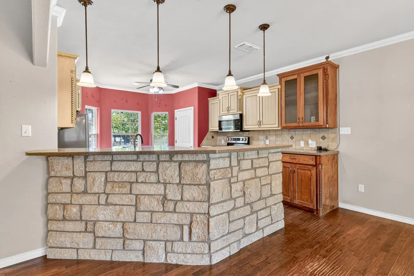
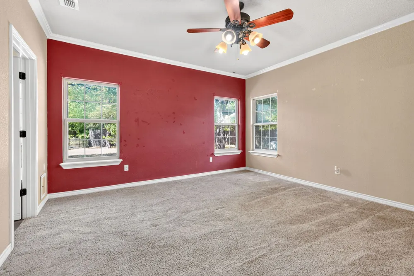
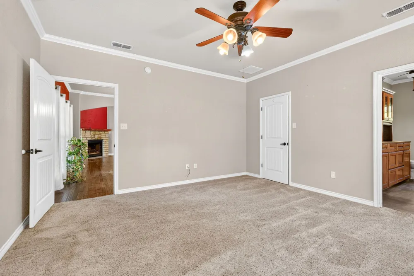
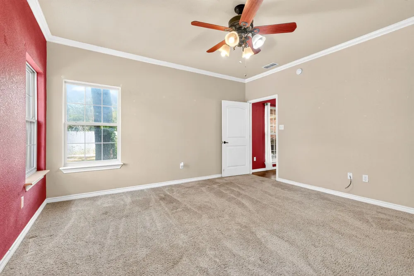
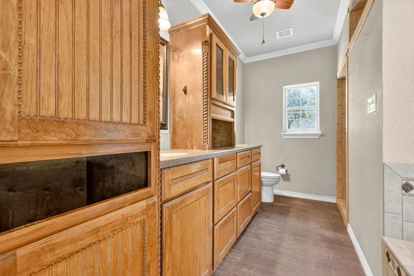
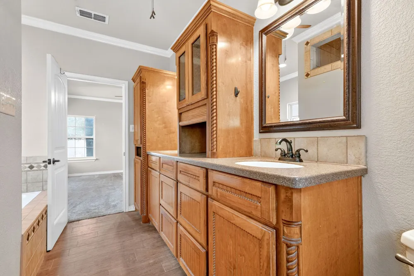
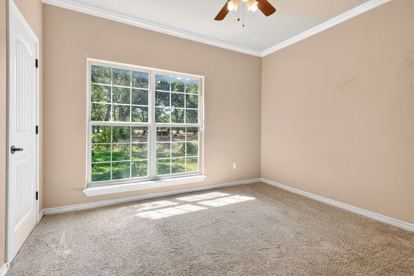
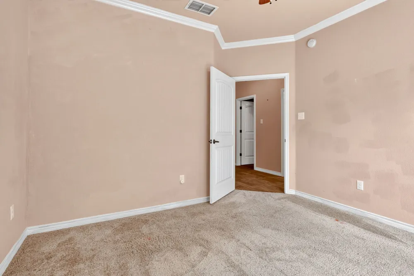
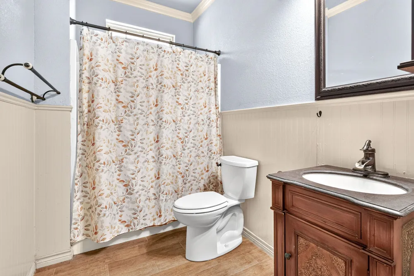
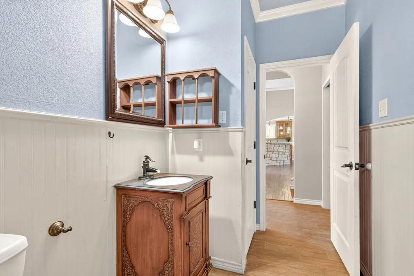
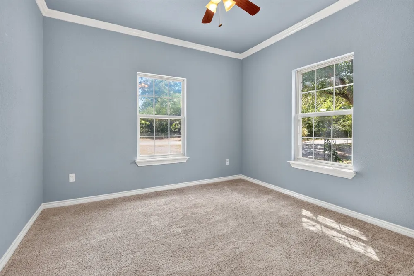
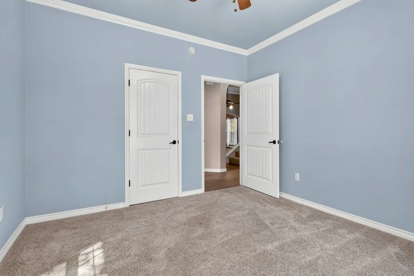
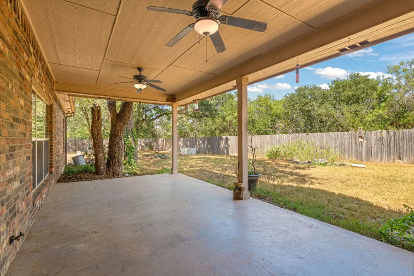
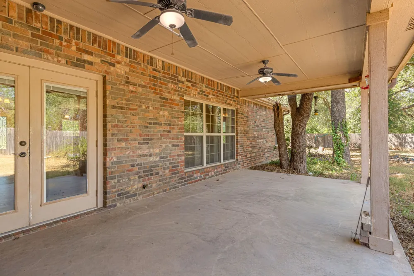
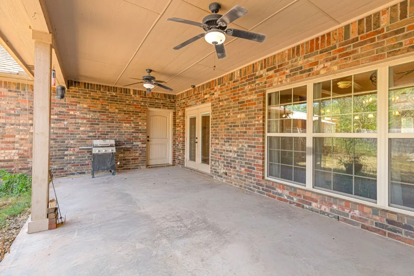
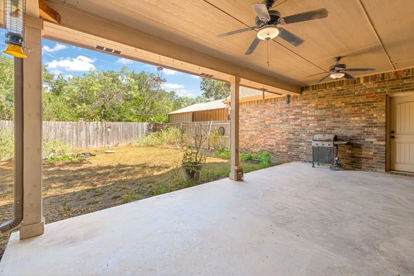
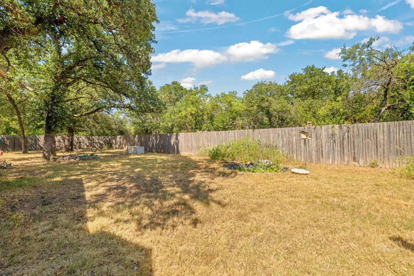
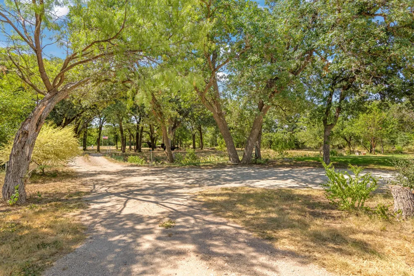
Tucked beneath a canopy of mature oak, elm, native pecan, cedar, mesquite, peach trees, and colorful crepe myrtles, this custom built 2008 home offers the perfect blend of craftsmanship, comfort, and country living on 3 beautiful acres in Eula ISD. With 3 bedrooms, 2 bathrooms, and 1,956 sq ft the home showcases custom cabinetry, crown molding throughout, engineered hardwood flooring, barn wood-look tile in the main living areas, and carpeted bedrooms for added comfort.
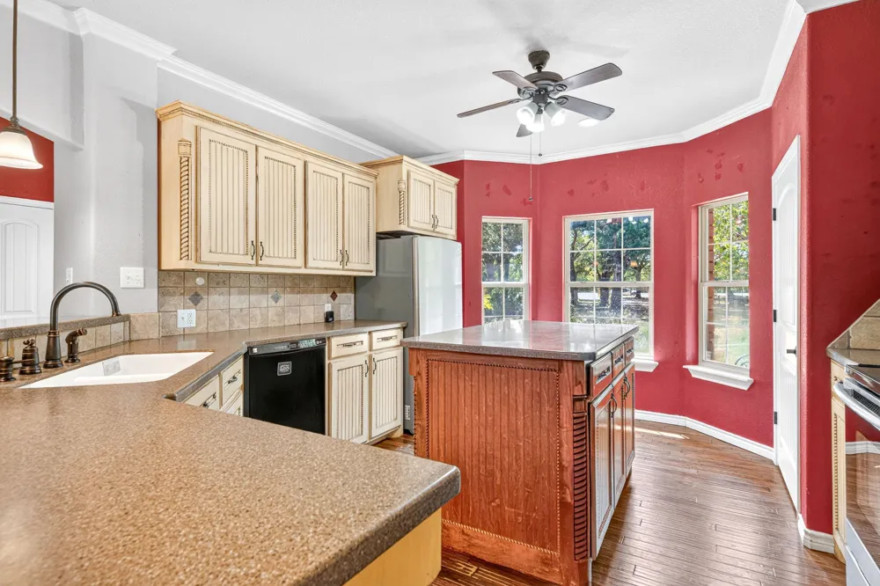
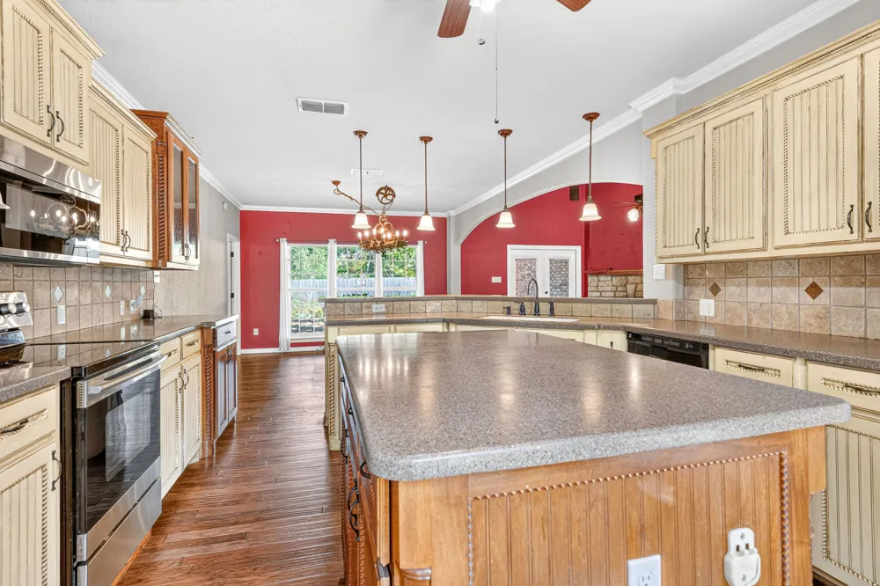
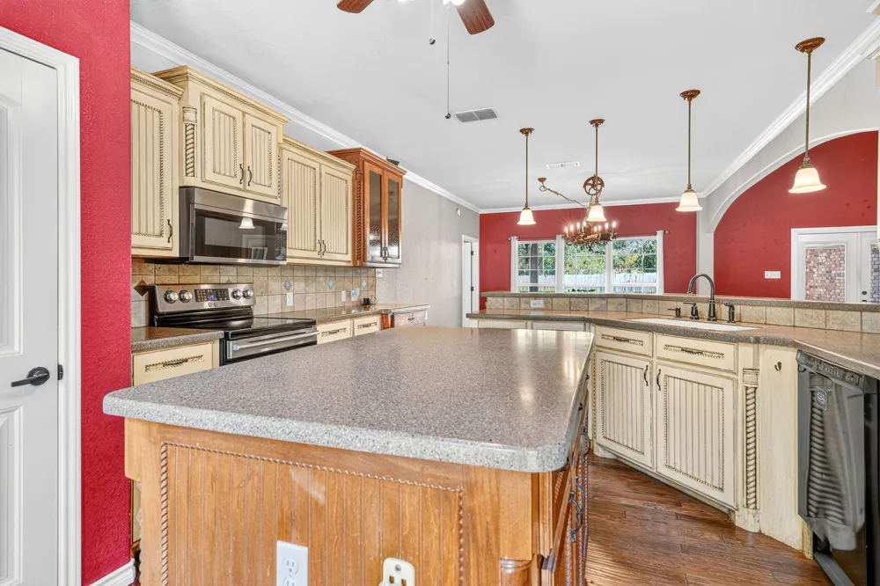
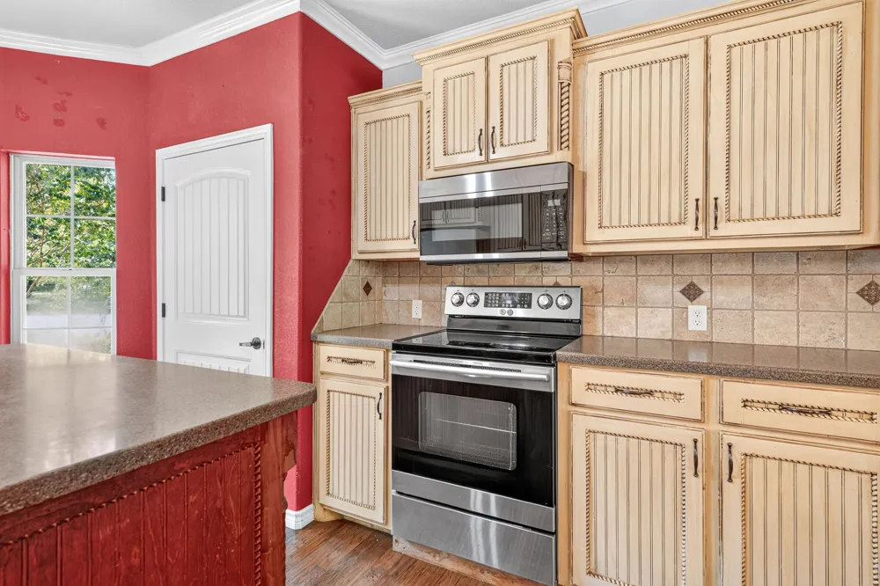
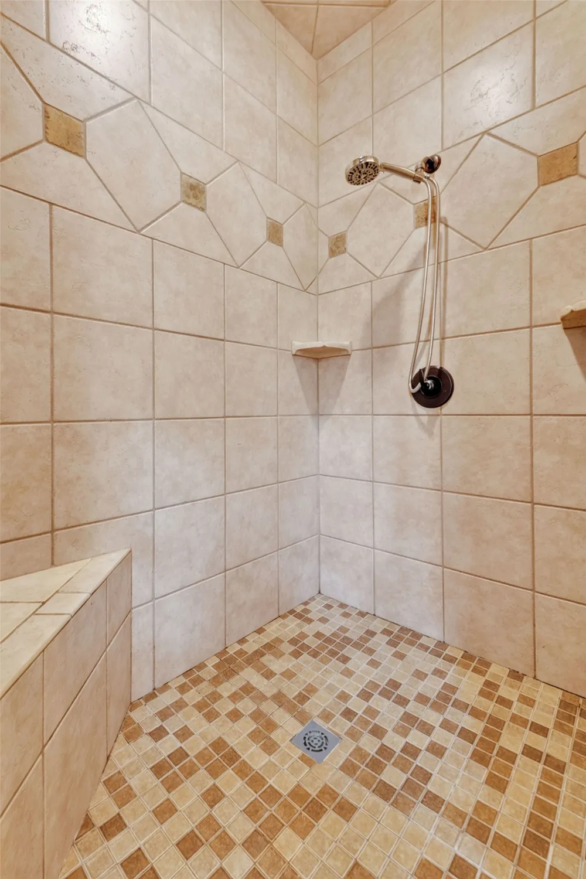
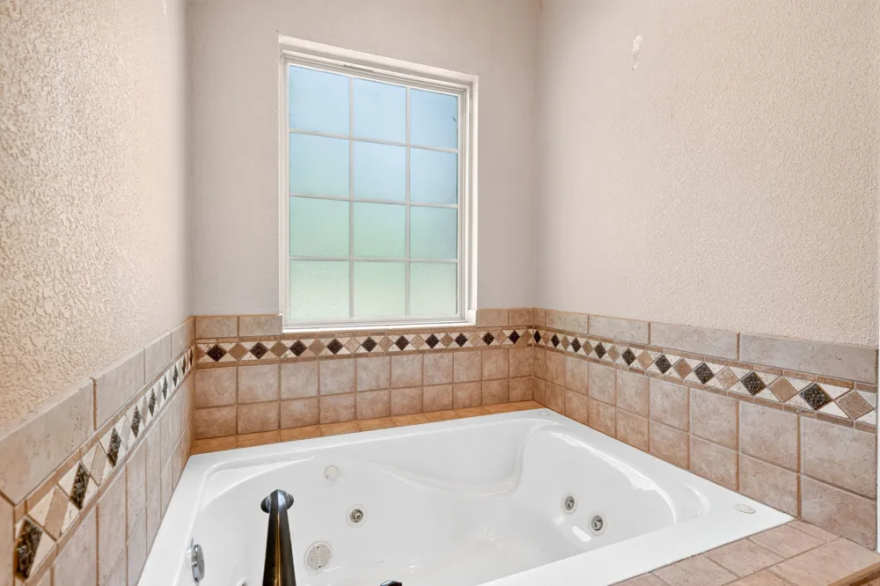
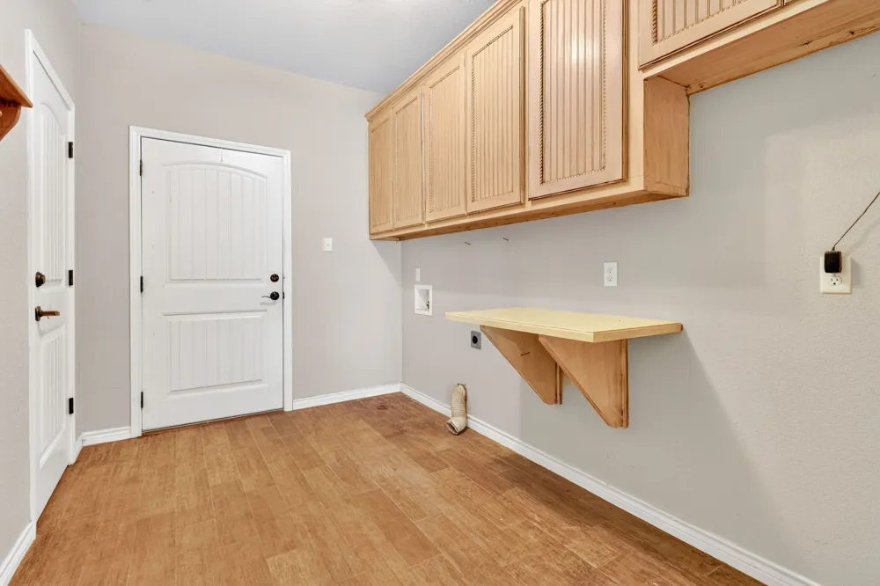
The spacious kitchen comes complete with all appliances conveying, while the dining room is accented by a stunning custom light fixture imported from Italy. The private primary suite features a large walk in closet, jetted soaking tub, and separate walk in shower. Two generously sized secondary bedrooms provide plenty of space for family, guests, or a home office. A dedicated laundry room plus an oversized utility storage closet in the side entry two car garage add everyday convenience.
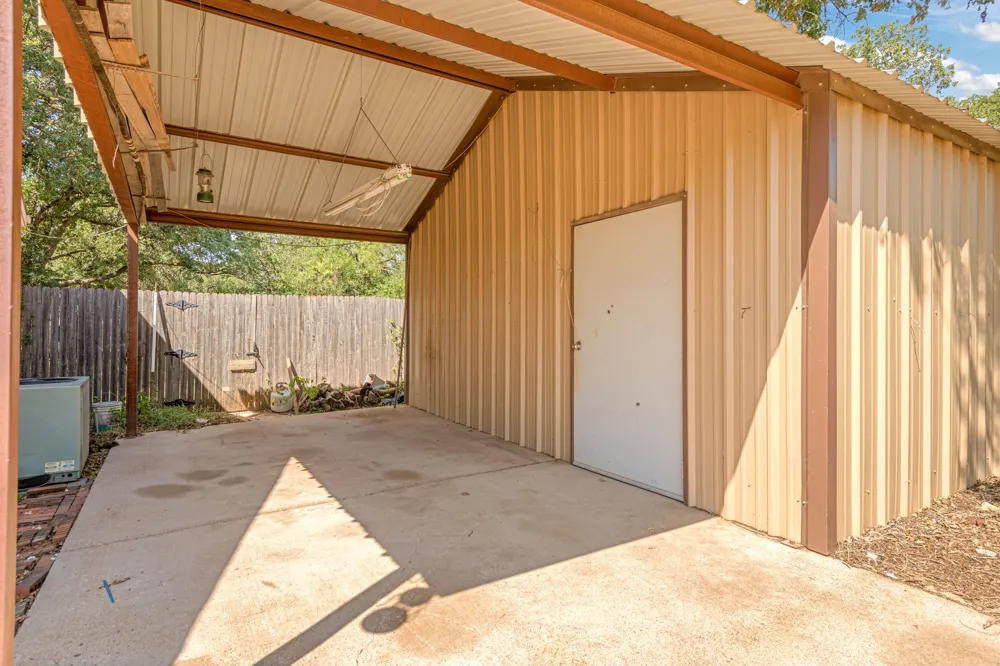
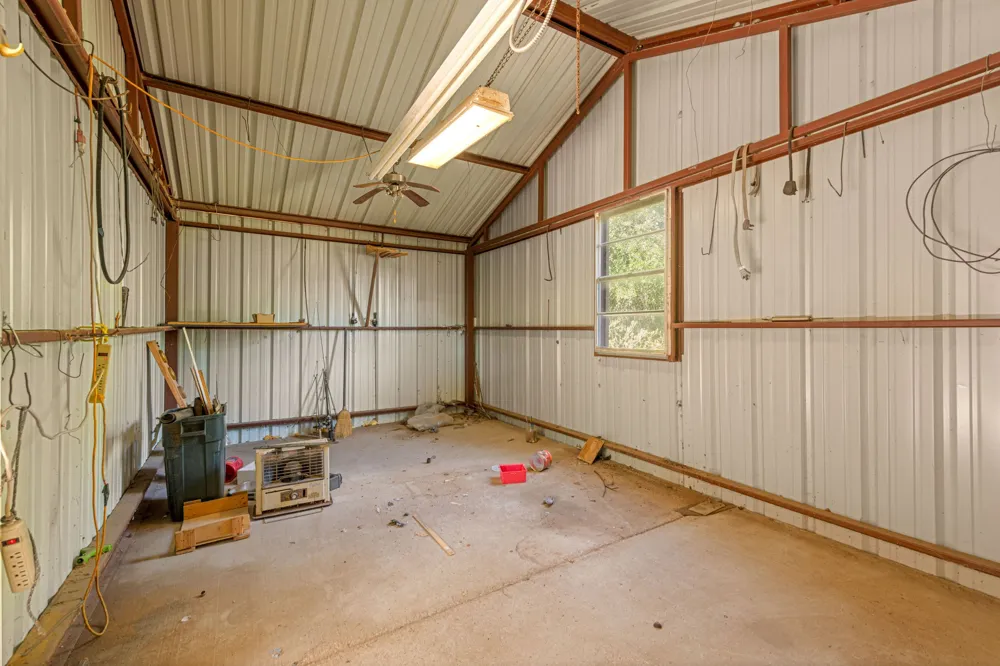
Step outside to enjoy the peaceful setting from the fenced backyard featuring wood privacy fencing with wrought iron fencing along the north side of the home. A 15x26 workshop with an attached one car carport offers excellent space for hobbies, storage, or equipment. The property also includes a 6 GPM water well, providing an additional water source for landscaping, livestock, or future use.
A seller owned solar panel system conveys with the property. Solar is not currently being used, the monitoring equipment utilizes an older 3G communication module that is no longer supported and may require updating for remote monitoring.
If you're looking for a quality custom home with beautiful mature trees, and the tranquility of country living just minutes from Abilene, this property is one you won't want to miss.
Property Details
- Interior
- Decorative Designer Lighting Fixtures, High Speed Internet, Kitchen Island, Pantry, Paneling Wainscoting, Vaulted Ceilings, Walk
- Fireplaces
- 1
- Cooling
- 1
- Heating
- Central, Electric, Fireplaces
- Cooling Features
- Central Air, Ceiling Fans, Electric
- Bedrooms
- 3
- Bathrooms
- 2.0
- Full Baths
- 2
- Lot Features
- Acreage, Hardwood Trees, Many Trees, Wooded
- Lot Description
- Acreage, Hardwood Trees, Many Trees, Wooded
- Exterior Features
- Rain Gutters
- Exterior Materials
- Rain Gutters
- Acres
- 0.0
- Square Feet
- 1956.0
- Lot Size (sqft)
- 3.016
- Parking Features
- Carport, Door Multi, Garage, Garage Faces Side
- Parking
- 1
- Parking Type
- Carport
- Parking Garage Spaces
- 2.0
- Parking Carport Spaces
- 1.0
- Property Type
- Purchase
- Style
- Traditional, Detached
- Property Subtype Additional
- Single Family Residence
- Year Built
- 2008
- Foundation
- Slab
- Roof
- Composition, Metal, Mixed, Shingle
- Sewer Information
- Septic Tank
- Utility Source
- Community Coop, Well
- Utility Features
- Electricity Connected, Septic Available, Water Available
- Appliances
- Dishwasher, Electric Range, Disposal, Microwave, Refrigerator
- Subdivision
- none
- School District
- Eula ISD
- Elementary School
- Eula
- Middle School
- Eula
- High School
- Eula
- County
- Callahan
- Region
- Clyde
- Days on Market (Cumulative)
- 6
- Taxes Annual
- $5,637
Location
Legal
© 2023 North Texas Real Estate Information Systems, Inc. All rights reserved. Disclaimer: All information deemed reliable but not guaranteed and should be independently verified. All properties are subject to prior sale, change or withdrawal. Neither listing broker(s) nor Amy Dugger shall be responsible for any typographical errors, misinformation, or misprints and shall be held totally harmless. The database information herein is provided from and copyrighted by the North Texas Real Estate Information Systems, Inc. NTREIS data may not be reproduced or redistributed and is only for people viewing this site. All information provided is deemed reliable but is not guaranteed and should be independently verified. The advertisements herein are merely indications to bid and are not offers to sell which may be accepted. All properties are subject to prior sale or withdrawal. All rights are reserved by copyright
Provided By
Listed by Kayla Couch (#0808691)
Listing Office: RE/MAX Big Country (#REBCAB)