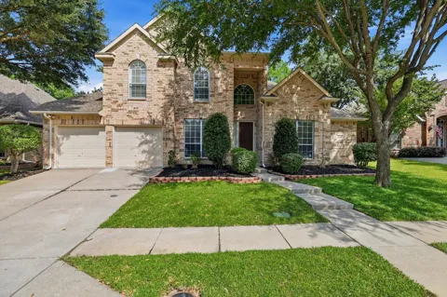
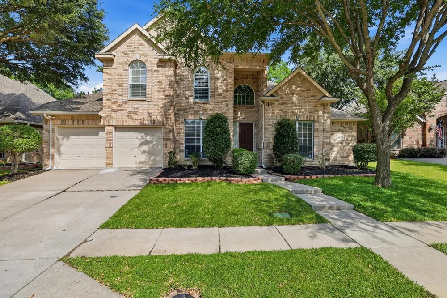
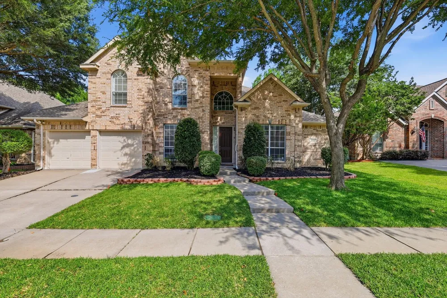
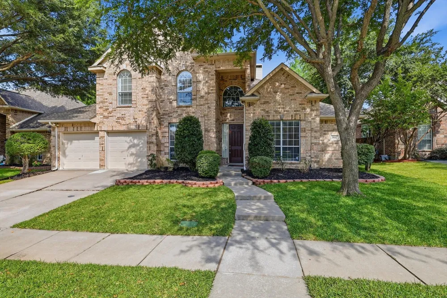
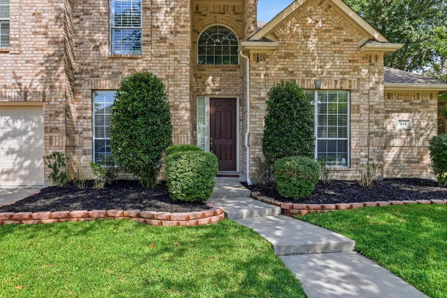
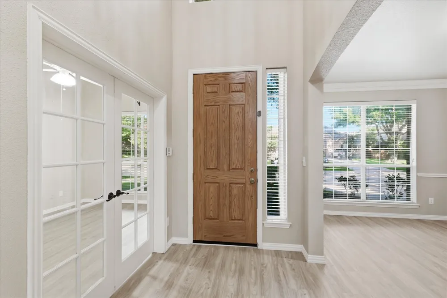
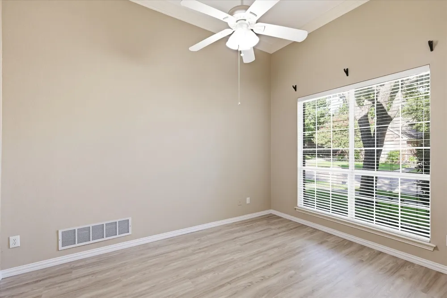
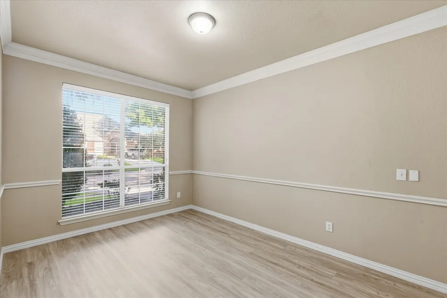
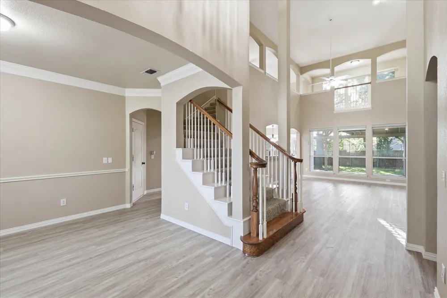
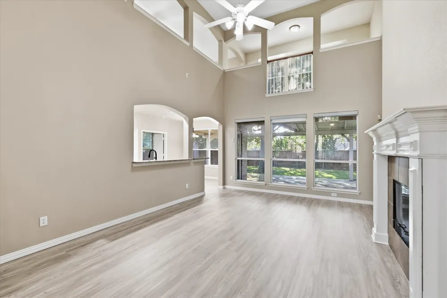
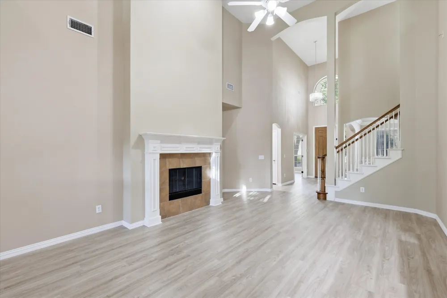
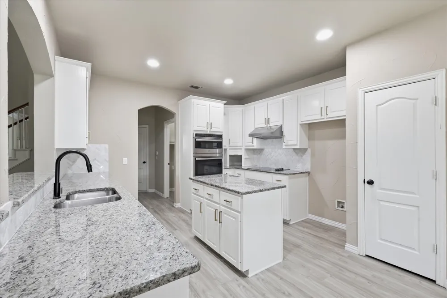
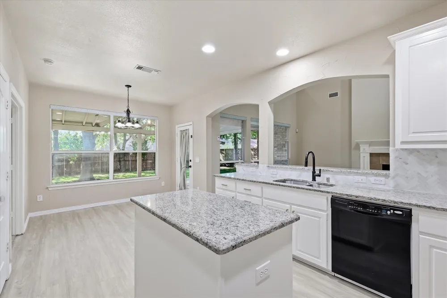
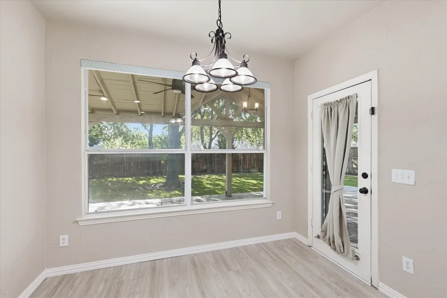
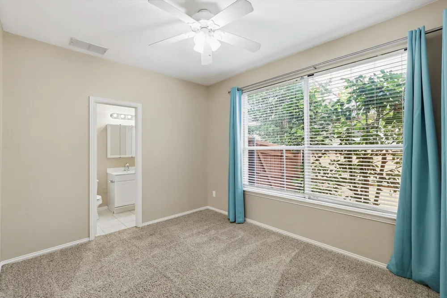
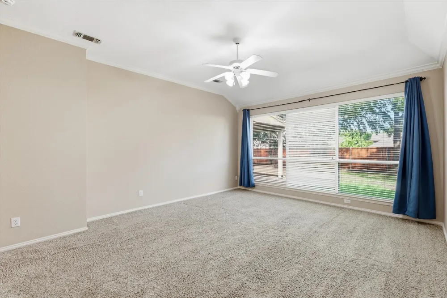
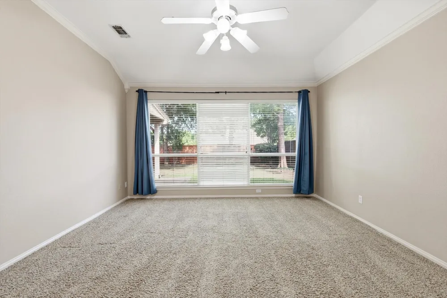
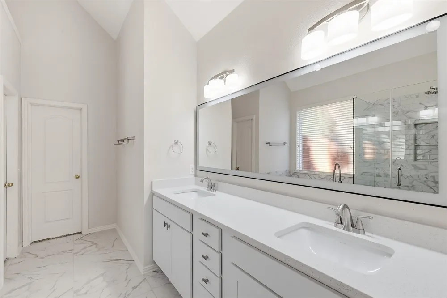
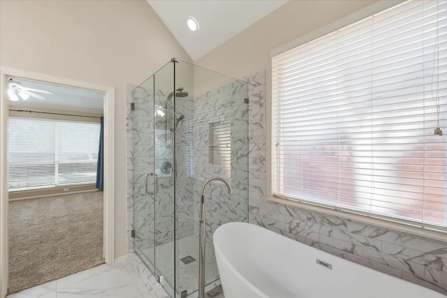
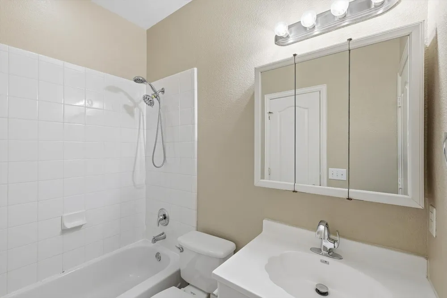
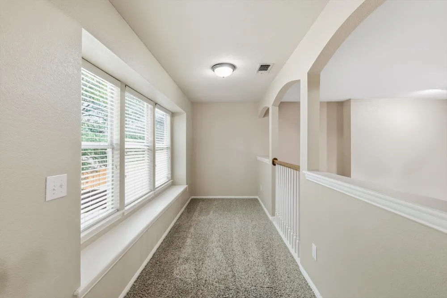
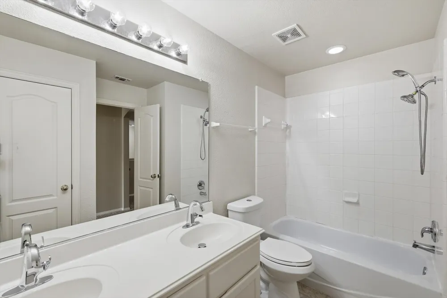
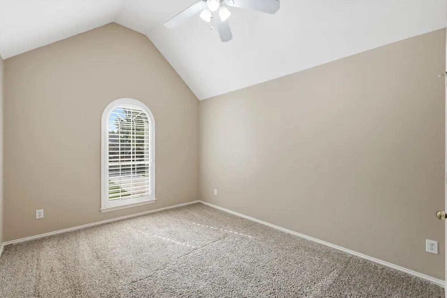
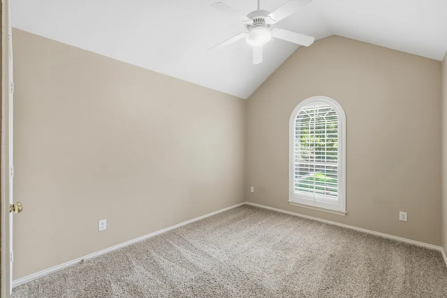
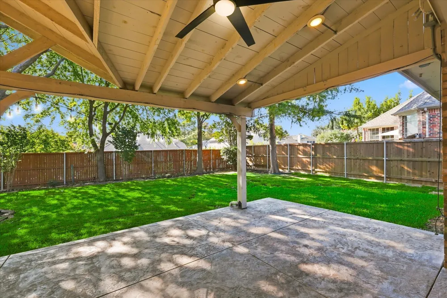
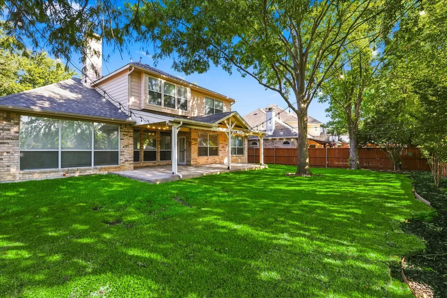
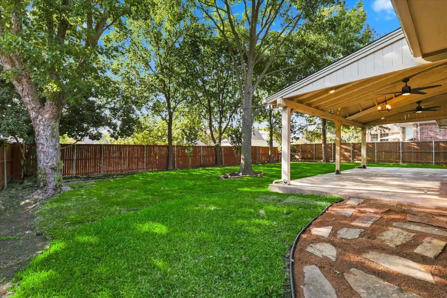
PRICE REDUCTION!! NEW ROOF INSTALLED WITH IMPACT RESISTANT SHINGLES AUG 2026. LARGE BACKYARD WITH ENOUGH ROOM FOR A SWIMMING POOL AND PLAY. SELLERS HAVE JUST COMPLETED SERIOUS REMODELLING IN JULY 2026 TO TURN THIS TRADITIONAL FLOOR PLAN INTO A MODERN-STYLE HOME. MASTER BATH FULLY REMODELED. KITCHEN CABINETS PAINTED TO A SMOOTH ELEGANT FINISH. DESIGNER HERRINGBONE BACKSPLASH. BRAND NEW LUXURY VINYL FLOORING IN THE OFFICE, FORMAL DINING, FORMAL LIVING, BREAKFAST AND KITCHEN AREA. NEW GRASS SOD IN THE BACKYARD AND IN THE FRONTYARD. NEW CABINET HARDWARE. Foundation repaired with life-time warranty 2026. New paint 80% of the interior walls in May 2026. Motorized blinds in family room and breakfast area. Siding on all sides were painted April 2026. Well-designed floor plan with Master & one guest Bedroom downstairs in the sought-after community of Stonebridge Ranch. The downstairs guest bedroom has its own private attached full bathroom. High ceiling Living room. Serene, quiet and oversized backyard with professionally installed covered patio on concrete slab with electrical connection, ceiling fan and chandelier in May 2021. String lights in back patio come with the house. Three car tandem garage. Outdoor Gas connection for grill and barbeque. Community pools, tennis courts, jogging paths.
Property Details
- Interior
- Decorative Designer Lighting Fixtures, Eat In Kitchen, Granite Counters, High Speed Internet, Kitchen Island, Pantry, Cable Tv,
- Fireplaces
- 1
- Cooling
- 1
- Heating
- Central, Natural Gas, Zoned
- Cooling Features
- Central Air, Ceiling Fans, Evaporative Cooling, Electric, Zoned
- Bedrooms
- 4
- Bathrooms
- 3.5
- Full Baths
- 3
- Half Baths
- 1
- Lot Features
- Back Yard, Interior Lot, Lawn, Landscaped, Subdivision, Sprinkler System, Few Trees
- Stories
- 2
- Lot Description
- Back Yard, Interior Lot, Lawn, Landscaped, Subdivision, Sprinkler System, Few Trees
- Pool Description
- None, Community
- Pool Features
- None, Community
- Pool Shared
- 1
- Acres
- 0.0
- Square Feet
- 2948.0
- Lot Size (sqft)
- 0.19
- Parking Features
- Door Multi, Driveway, Garage Faces Front, Garage, Garage Door Opener
- Parking
- 1
- Parking Type
- Driveway
- Parking Garage Spaces
- 3.0
- Parking Carport Spaces
- 0.0
- Property Type
- Purchase
- Style
- Traditional, Detached
- Property Subtype Additional
- Single Family Residence
- Year Built
- 2000
- Foundation
- Slab
- Roof
- Composition, Shingle
- Sewer Information
- Public Sewer
- Utility Source
- Public
- Utility Features
- Natural Gas Available, Sewer Available, Separate Meters, Water Available, Cable Available
- Appliances
- Dishwasher, Electric Cooktop, Electric Oven, Disposal, Gas Water Heater, Microwave, Vented Exhaust Fan
- Subdivision
- Hackberry Ridge
- Community Features
- Pool, Curbs, Sidewalks
- School District
- McKinney ISD
- Elementary School
- Eddins
- Middle School
- Dowell
- High School
- Mckinney Boyd
- County
- Collin
- Region
- McKinney
- Days on Market (Cumulative)
- 64
- HOA
- 1
- HOA Fees
- 800.0
Location
Legal
© 2023 North Texas Real Estate Information Systems, Inc. All rights reserved. Disclaimer: All information deemed reliable but not guaranteed and should be independently verified. All properties are subject to prior sale, change or withdrawal. Neither listing broker(s) nor Amy Dugger shall be responsible for any typographical errors, misinformation, or misprints and shall be held totally harmless. The database information herein is provided from and copyrighted by the North Texas Real Estate Information Systems, Inc. NTREIS data may not be reproduced or redistributed and is only for people viewing this site. All information provided is deemed reliable but is not guaranteed and should be independently verified. The advertisements herein are merely indications to bid and are not offers to sell which may be accepted. All properties are subject to prior sale or withdrawal. All rights are reserved by copyright
Provided By
Listed by Syed Shahzaman (#0636603)
Listing Office: 24-Hour Realty (#24HR01)