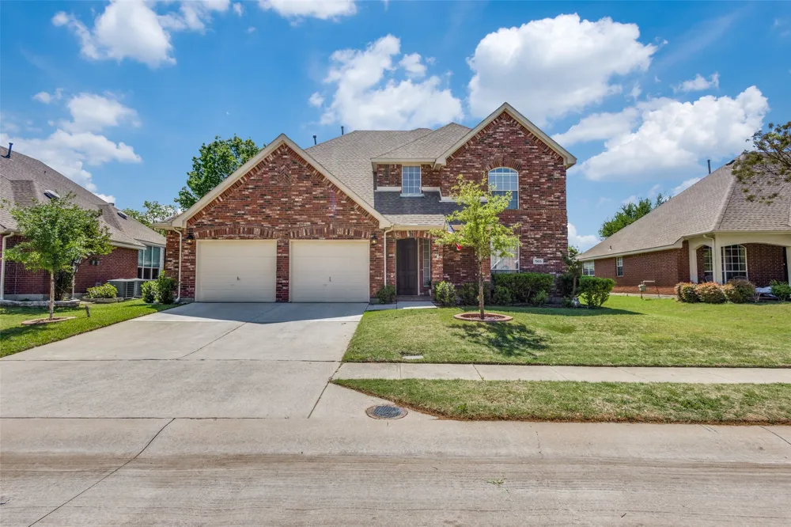
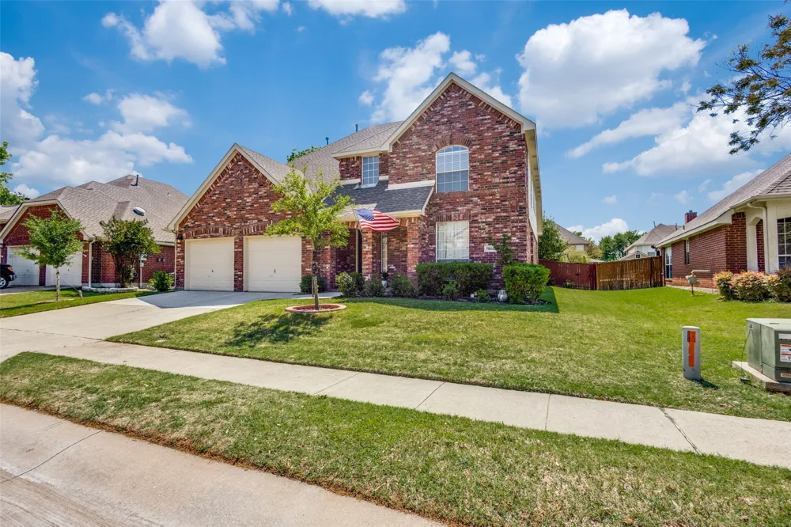
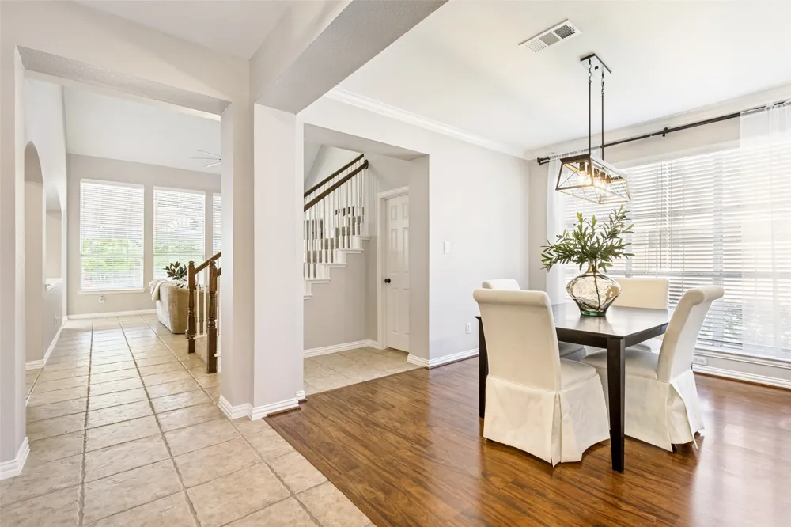
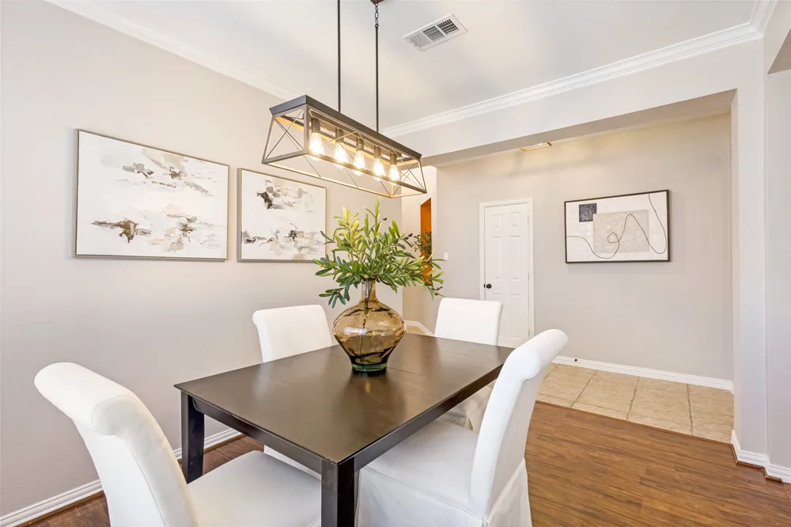
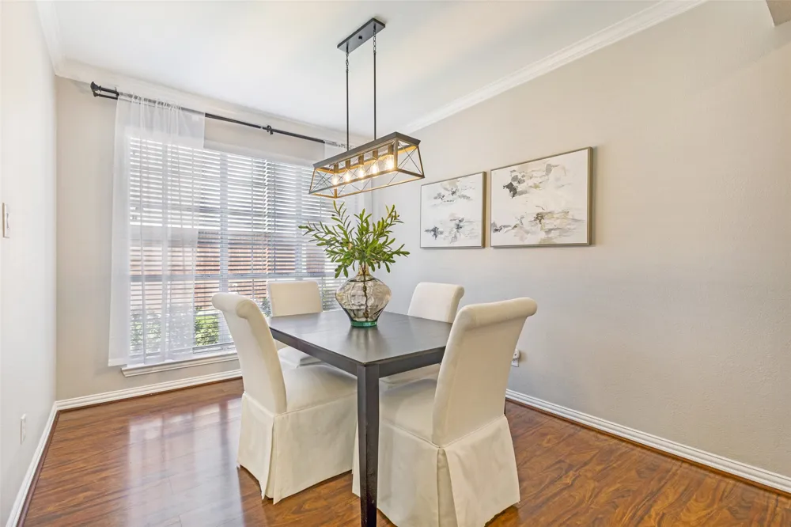
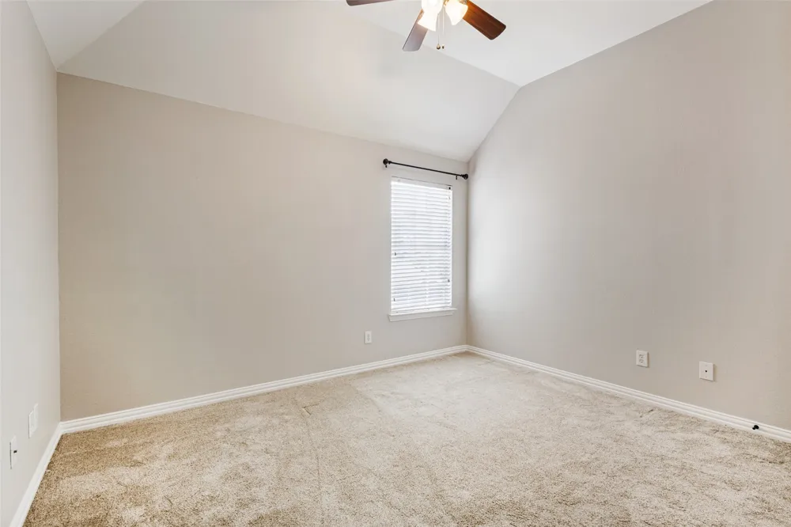
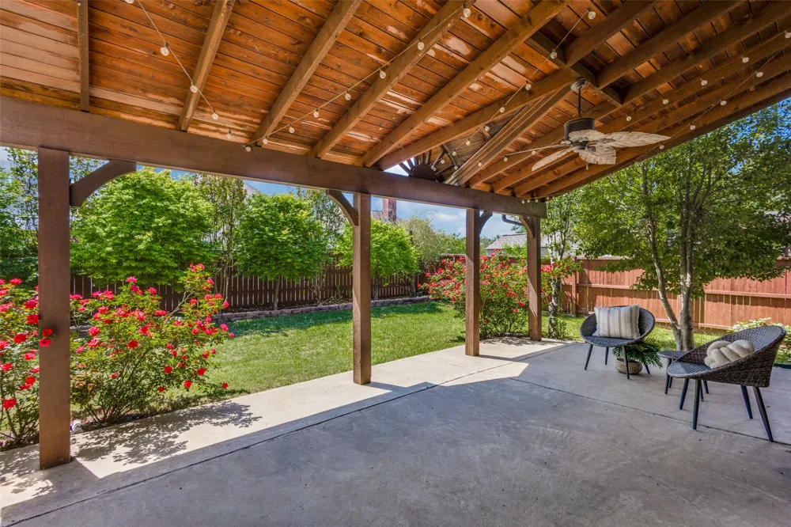
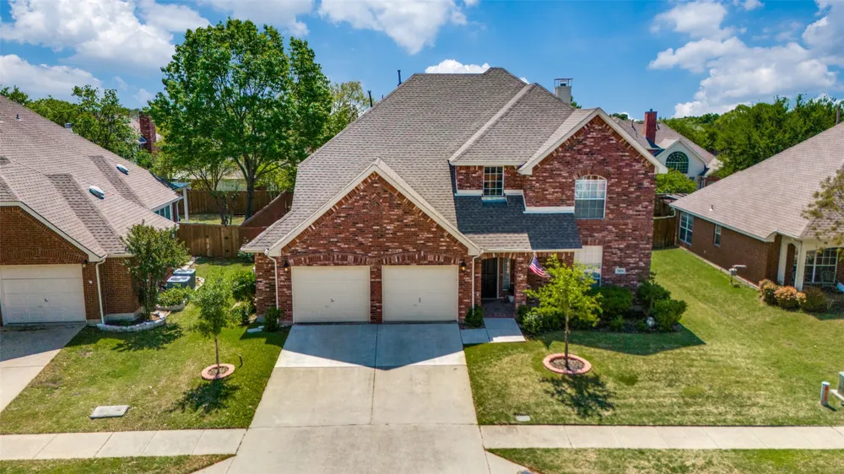
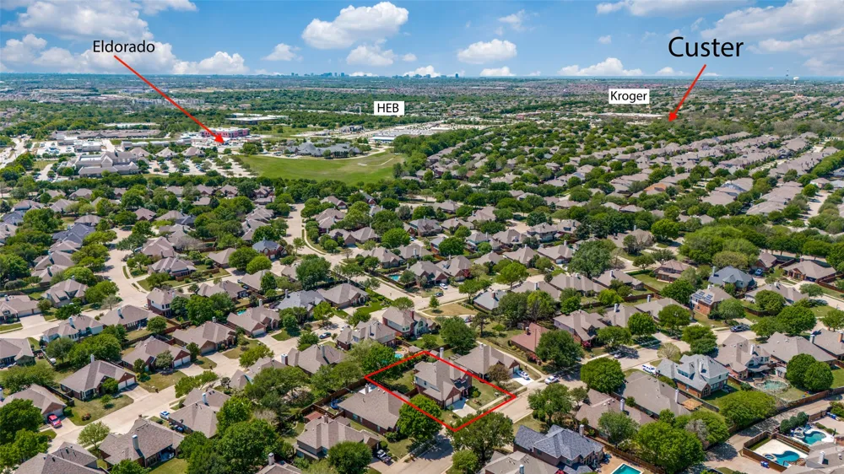
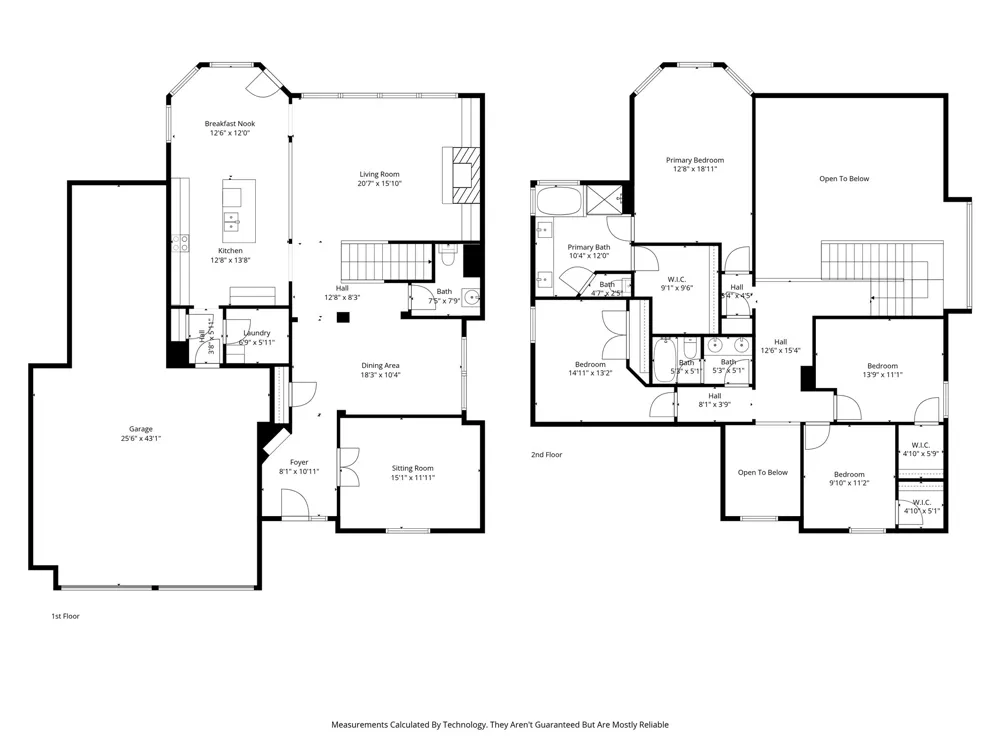
3-Car Tandem Garage! Large Backyard with Beautiful Covered Patio! Home Office! Located in the quiet Village of Eagle Creek in highly sought-after Stonebridge Ranch, this beautifully maintained home offers space, comfort, and lifestyle.
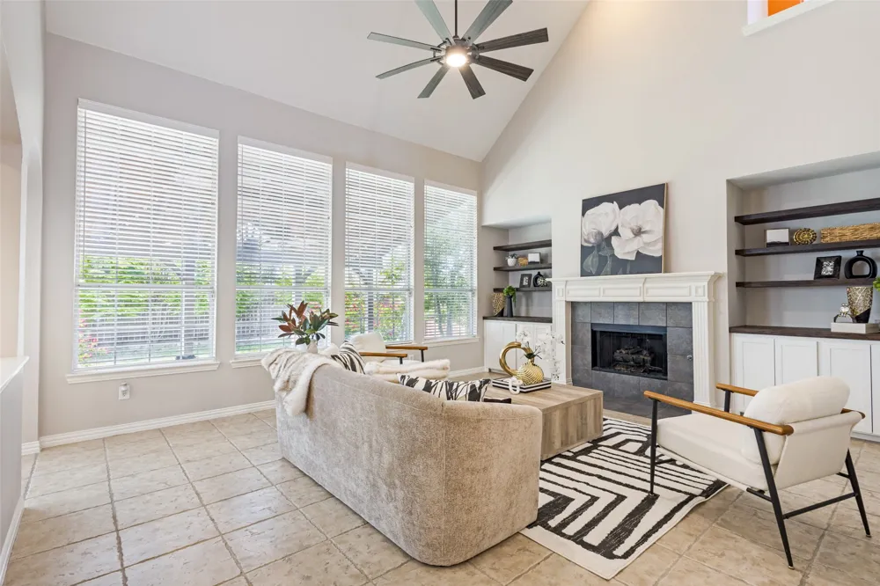
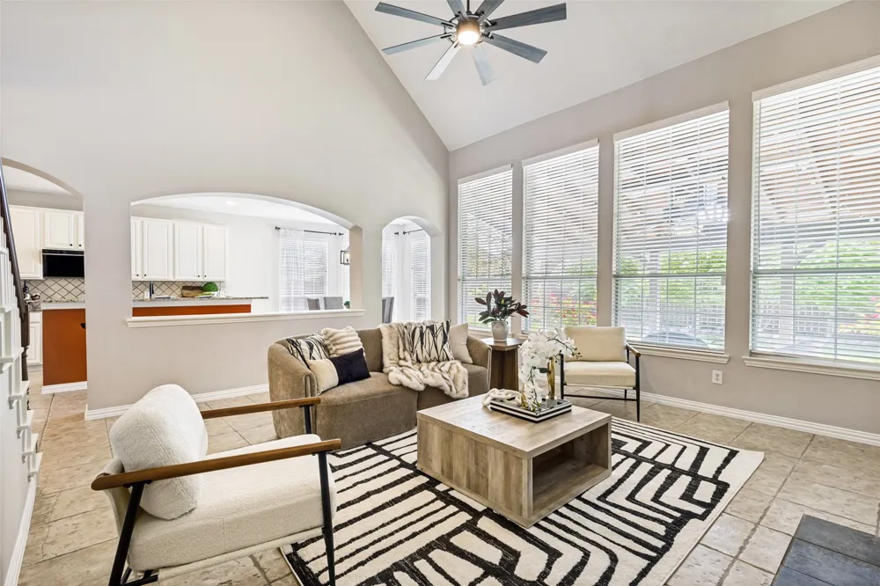
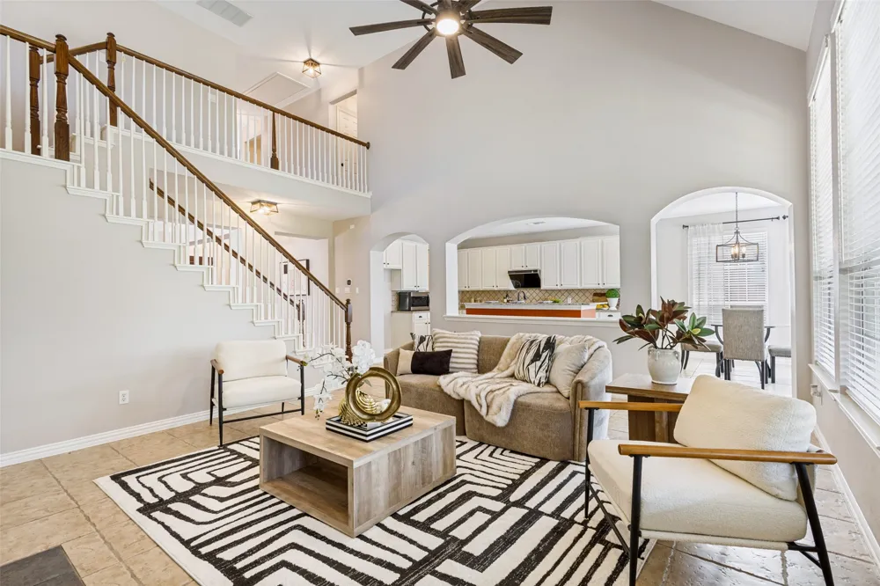
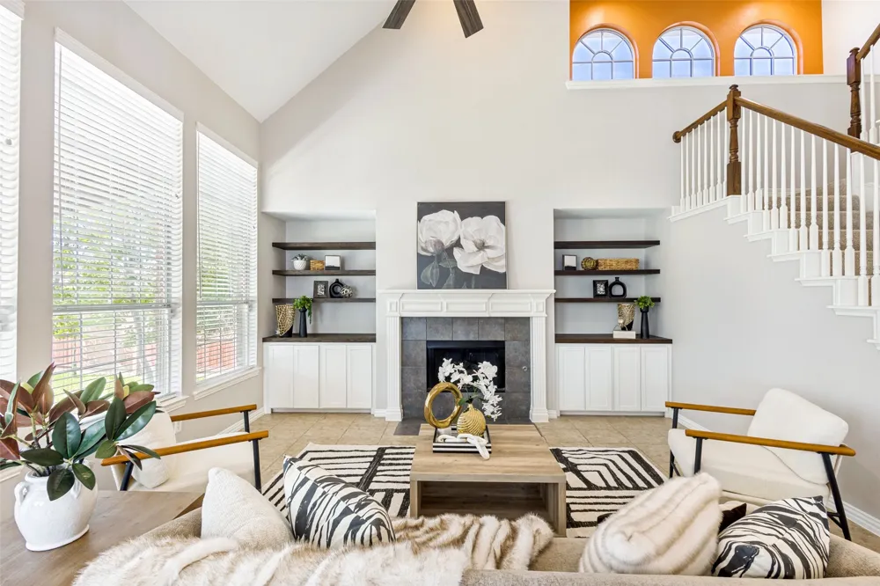
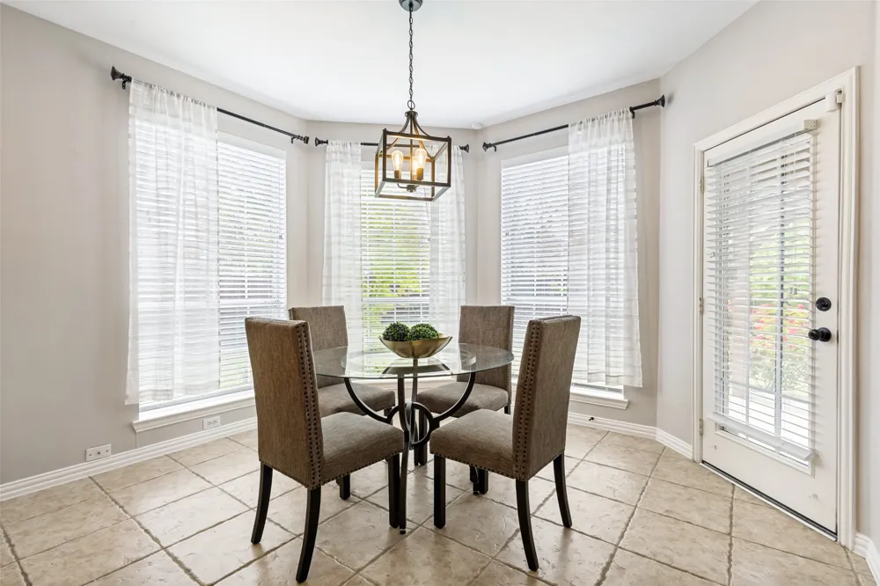
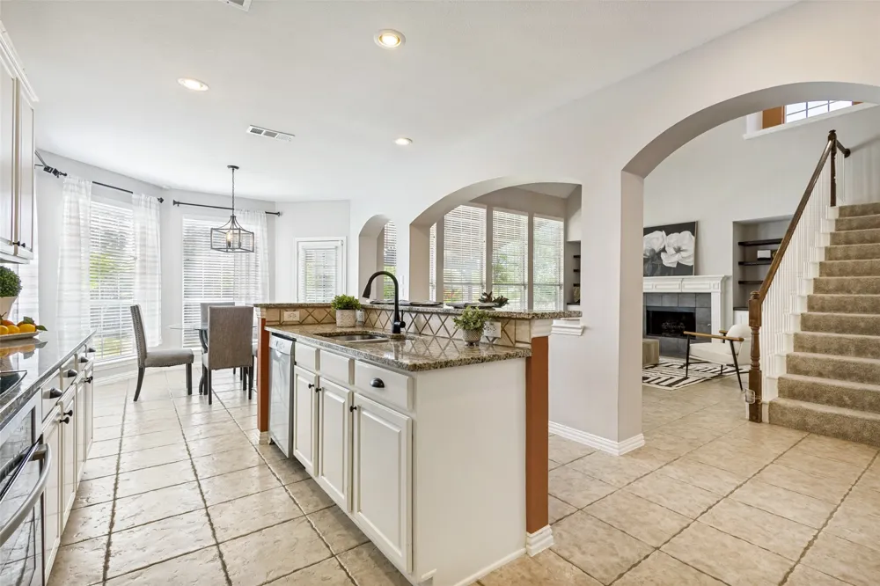
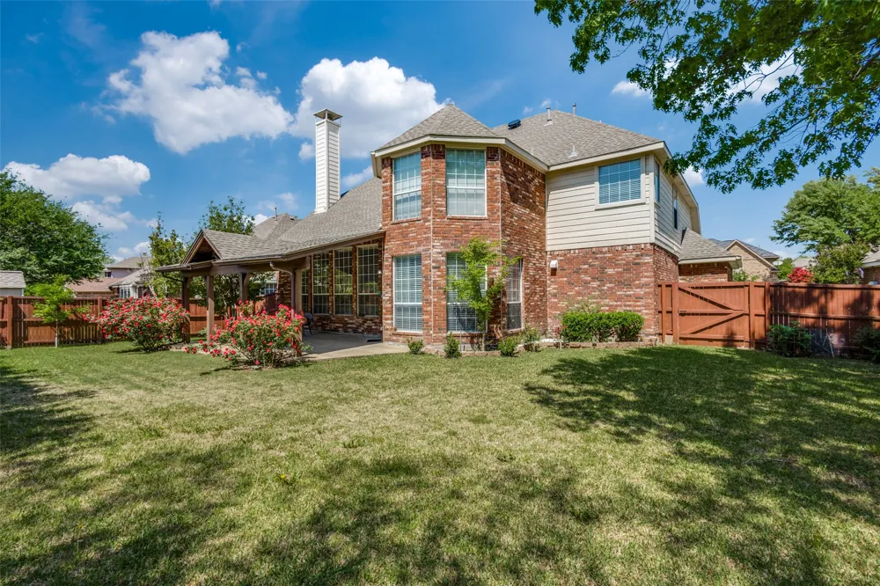
Filled with natural light, the home features a spacious family room with soaring ceilings and wide windows overlooking the beautiful backyard, creating an inviting space to relax or gather with family and friends.
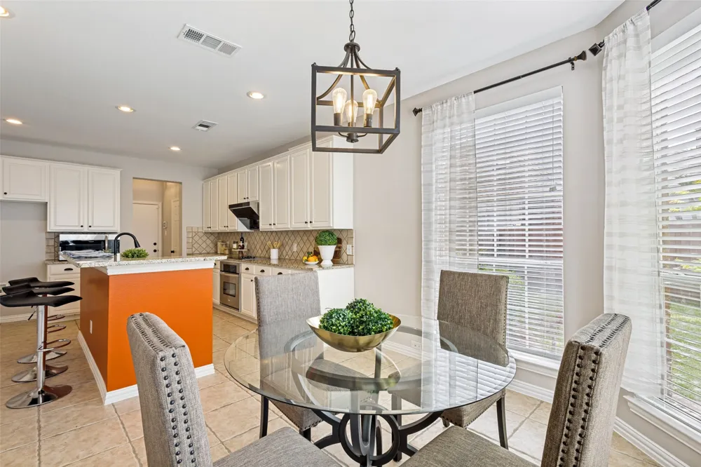
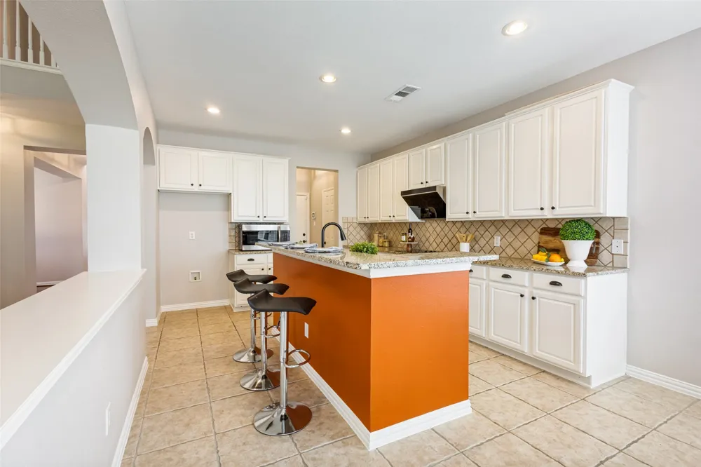
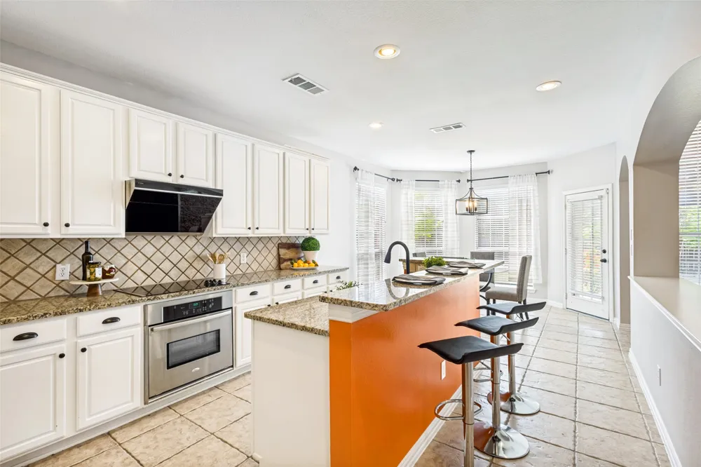
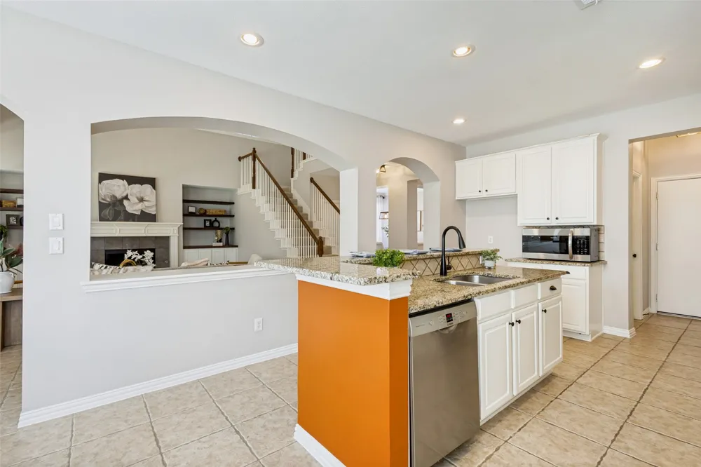
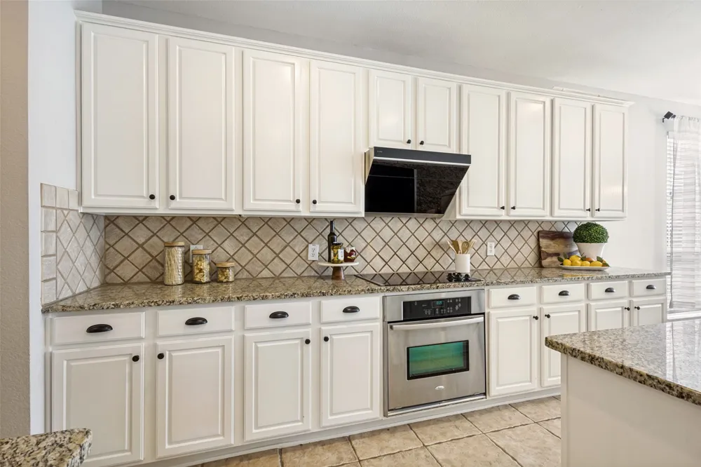
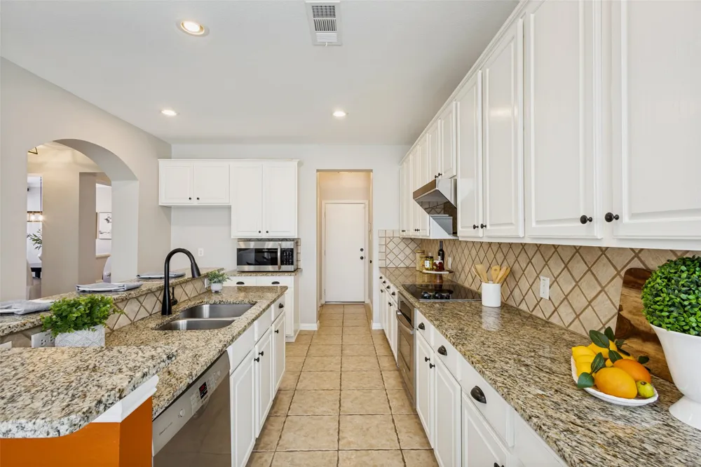
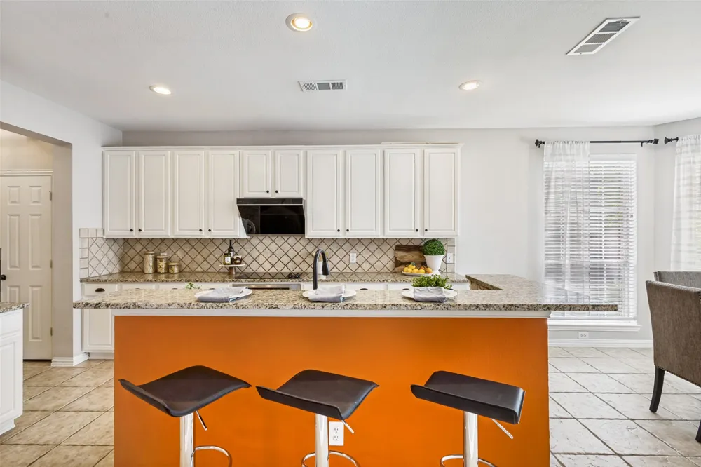
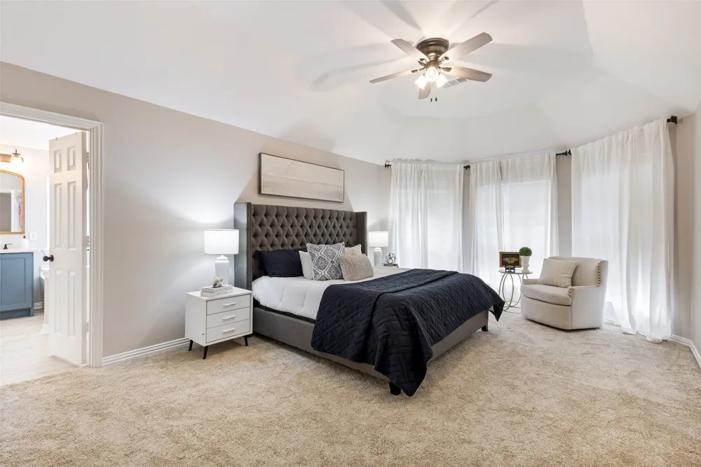
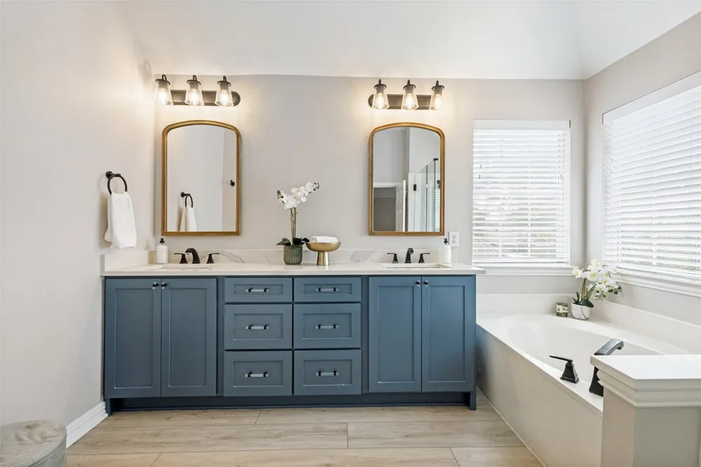
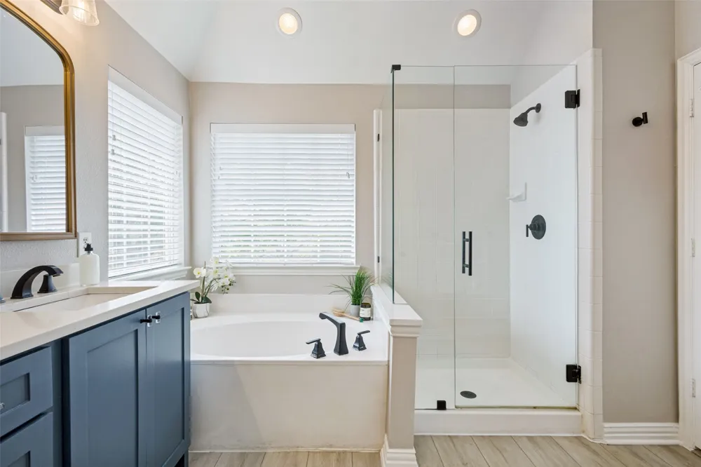
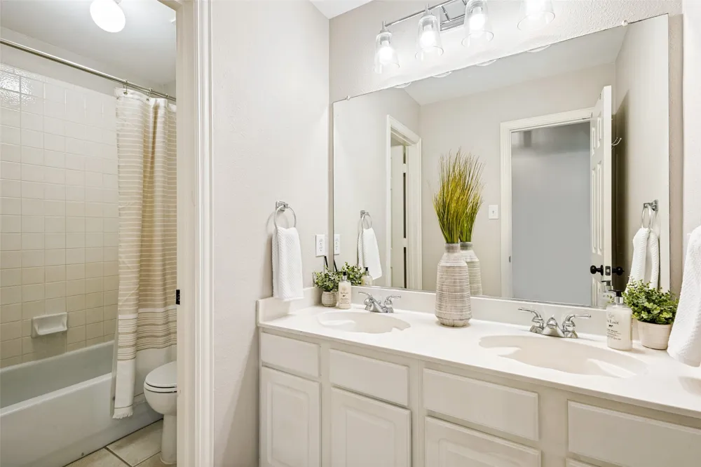
The kitchen is designed for both everyday living and entertaining, complete with SS appliances, granite countertops and abundant prep space. The spacious primary suite provides a peaceful retreat, featuring a remodeled bathroom with a brand-new vanity, updated flooring, decorative lighting, a glass shower, and a relaxing garden tub.
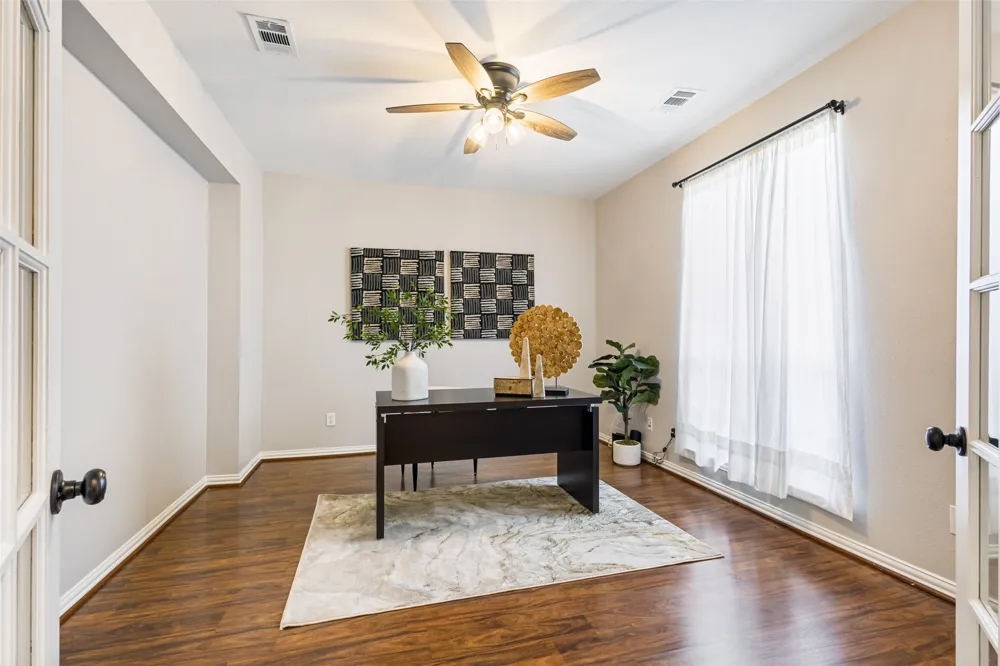
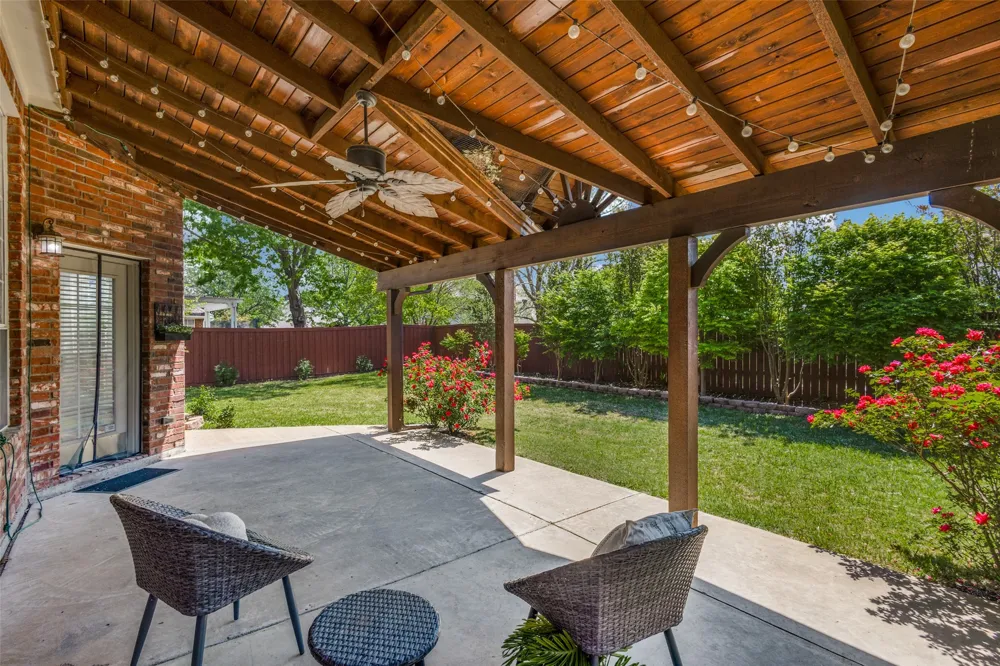
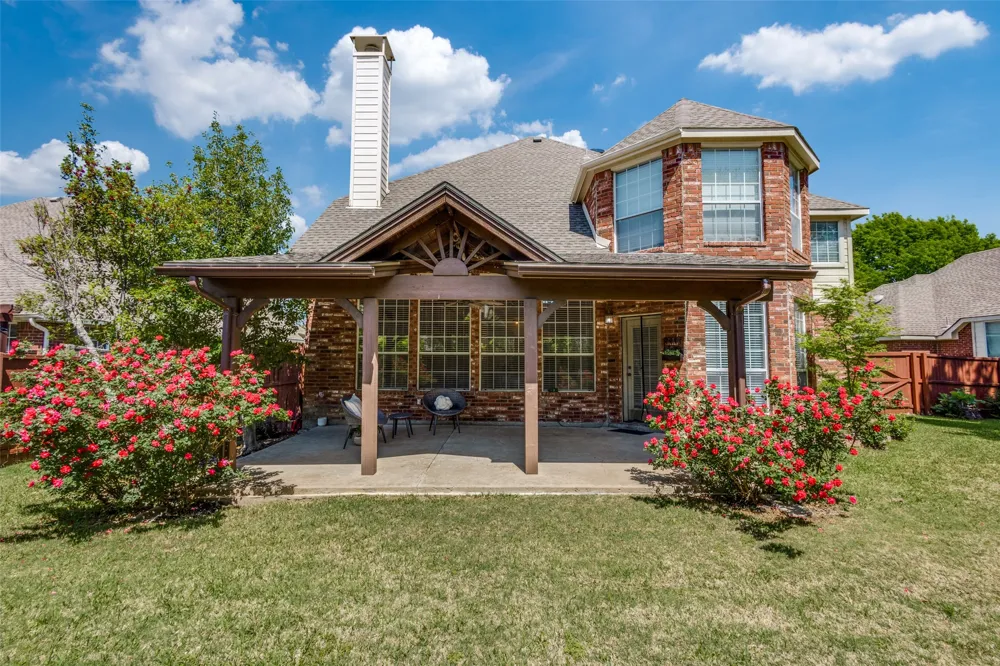
The home office offers flexibility for today’s lifestyle, while the 3-car tandem garage provides ample room for storage, hobbies, or additional vehicles. Step outside to a large backyard with a gorgeous covered patio, perfect for morning coffee, weekend gatherings, or simply unwinding at the end of the day. Over the past few years, the home has been thoughtfully improved with updates including a renewed driveway, replaced AC unit, water heater, interior paint, enhanced landscaping, upscale kitchen venthood, fence improvements, and more giving the next owner added confidence and peace of mind. Living in Stonebridge Ranch means more than just owning a home, it’s about enjoying a true community lifestyle. Residents have access to resort-style pools, soon a newly reimagined beach club, tennis and pickleball courts, miles of scenic trails, beautiful lakes and ponds, parks, playgrounds, and a full calendar of community events, with even more exciting enhancements on the way. Conveniently located near the Apex Centre in McKinney, as well as two nearby pocket parks and the new HEB. With its welcoming feel, thoughtful updates, and unbeatable location, this home is ready to be enjoyed from day one.
Property Details
- Interior
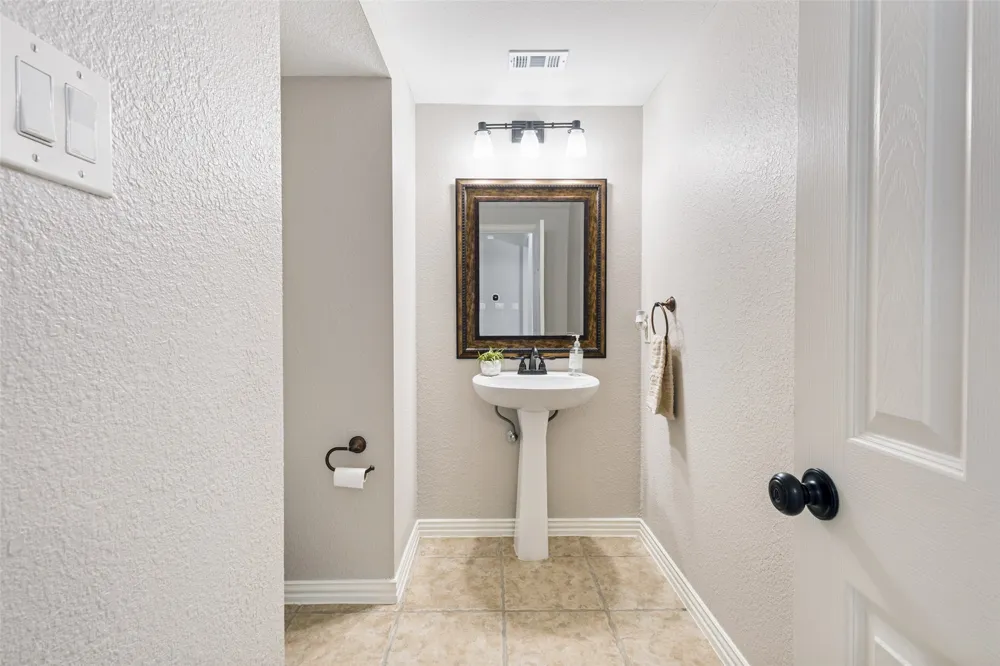
- Decorative Designer Lighting Fixtures, Granite Counters, High Speed Internet, Pantry, Cable Tv, Wired For Data
- Fireplaces
- 1
- Cooling
- 1
- Heating
- Central, Electric, Fireplaces, Zoned
- Cooling Features
- Central Air, Ceiling Fans, Electric
- Bedrooms
- 4
- Bathrooms
- 2.5
- Full Baths
- 2
- Half Baths
- 1
- Lot Features
- Back Yard, Interior Lot, Lawn, Landscaped, Subdivision, Sprinkler System, Few Trees
- Lot Description
- Back Yard, Interior Lot, Lawn, Landscaped, Subdivision, Sprinkler System, Few Trees
- Exterior Features
- Lighting, Private Yard, Rain Gutters
- Exterior Materials
- Lighting, Private Yard, Rain Gutters
- Acres
- 0.0
- Square Feet
- 2660.0
- Lot Size (sqft)
- 0.19
- Parking Features
- Driveway, Garage Faces Front, Garage, Garage Door Opener, Side By Side, Tandem
- Parking
- 1
- Parking Type
- Driveway
- Parking Garage Spaces
- 3.0
- Parking Carport Spaces
- 0.0
- Property Type
- Rental
- Style
- Traditional, Detached
- Property Subtype Additional
- Single Family Residence
- Year Built
- 2000
- Foundation
- Slab
- Roof
- Composition
- Sewer Information
- Public Sewer
- Utility Source
- Public
- Utility Features
- Electricity Available, Electricity Connected, Natural Gas Available, Sewer Available, Separate Meters, Underground Utilities, Wa
- Appliances
- Dishwasher, Electric Cooktop, Electric Oven, Disposal, Gas Water Heater, Microwave
- Subdivision
- Eagle Creek
- Community Features
- Curbs, Sidewalks
- School District
- McKinney ISD
- Elementary School
- Bennett
- Middle School
- Dowell
- High School
- Mckinney Boyd
- County
- Collin
- Region
- McKinney
- Date Available
- July 31, 2026
- Days on Market (Cumulative)
- 7
- HOA
- 1
- HOA Fees
- 1500.0
Location
Legal
© 2023 North Texas Real Estate Information Systems, Inc. All rights reserved. Disclaimer: All information deemed reliable but not guaranteed and should be independently verified. All properties are subject to prior sale, change or withdrawal. Neither listing broker(s) nor Amy Dugger shall be responsible for any typographical errors, misinformation, or misprints and shall be held totally harmless. The database information herein is provided from and copyrighted by the North Texas Real Estate Information Systems, Inc. NTREIS data may not be reproduced or redistributed and is only for people viewing this site. All information provided is deemed reliable but is not guaranteed and should be independently verified. The advertisements herein are merely indications to bid and are not offers to sell which may be accepted. All properties are subject to prior sale or withdrawal. All rights are reserved by copyright
Provided By
Listed by Glenda Fabregas (#0732973)
Listing Office: Monument Realty (#MONU01C)