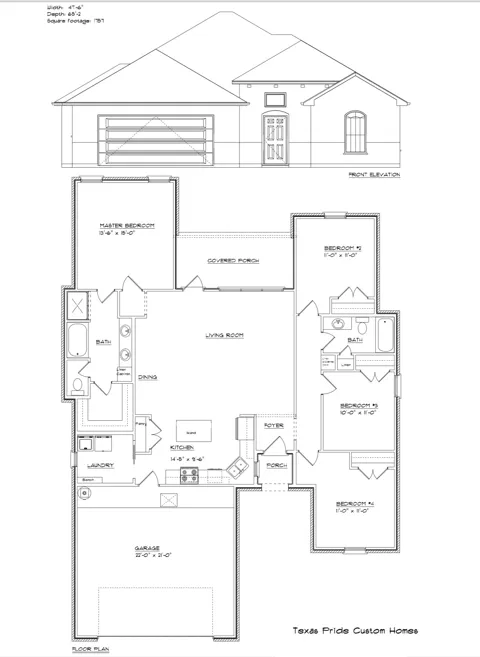
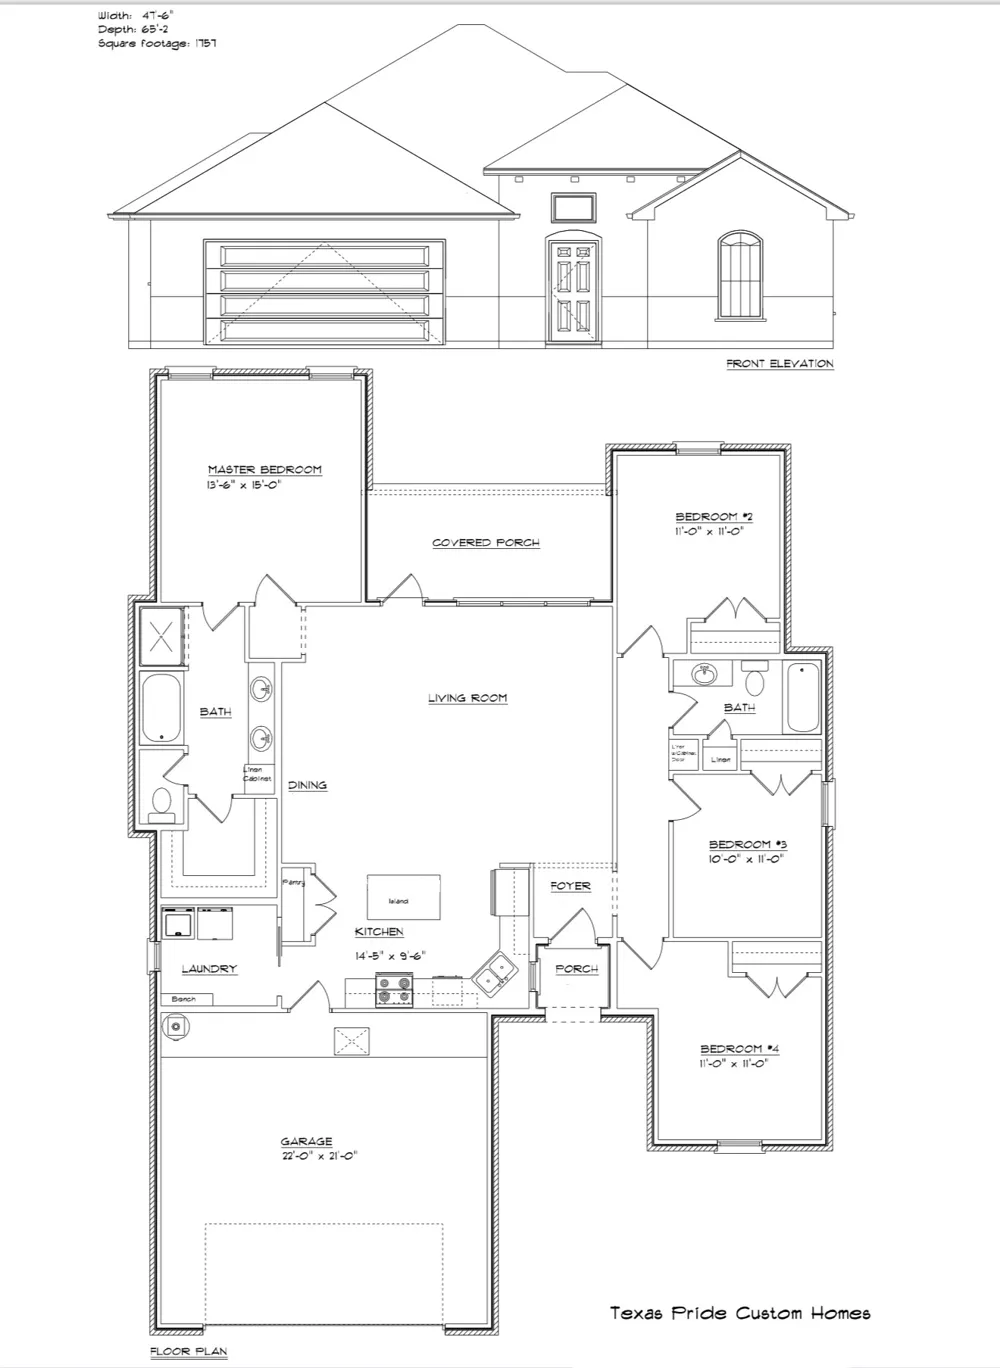
Texas Pride Custom Homes • New floor plan • 4 bed • 2 bath • 1,757 sq ft • Carriage Hills • Wylie ISD East Fresh design and functional space come together in this new Texas Pride Custom Homes floor plan in Carriage Hills. With 4bedrooms, 2 bathrooms, and 1,757 square feet, 7648 Mountain View Rd. offers an open living, dining, and kitchen layout that feels bright, connected, and ready for everyday life. The split-bedroom design gives the primary suite added privacy, while the kitchen island, pantry, and laundry room with bench-drop zone add convenience where it counts. A welcoming front porch, covered back porch, and 2-car garage round out the layout. Located in Abilene and served byWylie ISD East, this new construction home also offers easy access to Kirby Lake, Kirby Lake Park, and Hendrick Medical Center South. Estimated Completion November 2026
Property Details
- Interior
- Granite Counters, High Speed Internet, Pantry, Cable Tv
- Cooling
- 1
- Heating
- Central
- Cooling Features
- Ceiling Fans, Electric
- Bedrooms
- 4
- Bathrooms
- 2.0
- Full Baths
- 2
- Lot Features
- Back Yard, Corner Lot, Lawn, Landscaped, Subdivision, Sprinkler System
- Lot Description
- Back Yard, Corner Lot, Lawn, Landscaped, Subdivision, Sprinkler System
- Acres
- 0.0
- Square Feet
- 1757.0
- Lot Size (sqft)
- 0.208
- Parking Features
- Driveway, Garage, Garage Door Opener, Garage Faces Side
- Parking
- 1
- Parking Type
- Driveway
- Parking Garage Spaces
- 2.0
- Parking Carport Spaces
- 0.0
- Property Type
- Purchase
- Style
- Traditional, Detached
- Property Subtype Additional
- Single Family Residence
- Year Built
- 2026
- Foundation
- Slab
- Roof
- Composition
- Sewer Information
- Public Sewer
- Utility Source
- Public
- Utility Features
- Electricity Connected, Sewer Available, Water Available, Cable Available
- Appliances
- Dishwasher, Electric Range, Disposal, Microwave
- Subdivision
- Carriage Hills Add
- Community Features
- Community Mailbox, Curbs, Sidewalks
- School District
- Wylie ISD, Taylor Co.
- Elementary School
- Wylie East
- Middle School
- Wylie East
- High School
- Wylie
- County
- Taylor
- Region
- Abilene
- Taxes Annual
- $713
- HOA
- 1
- HOA Fees
- 250.0
Location
Legal
© 2023 North Texas Real Estate Information Systems, Inc. All rights reserved. Disclaimer: All information deemed reliable but not guaranteed and should be independently verified. All properties are subject to prior sale, change or withdrawal. Neither listing broker(s) nor Amy Dugger shall be responsible for any typographical errors, misinformation, or misprints and shall be held totally harmless. The database information herein is provided from and copyrighted by the North Texas Real Estate Information Systems, Inc. NTREIS data may not be reproduced or redistributed and is only for people viewing this site. All information provided is deemed reliable but is not guaranteed and should be independently verified. The advertisements herein are merely indications to bid and are not offers to sell which may be accepted. All properties are subject to prior sale or withdrawal. All rights are reserved by copyright
Provided By
Listed by Shelly Brooks (#0643102)
Listing Office: Berkshire Hathaway HS Stovall (#SSRAB)