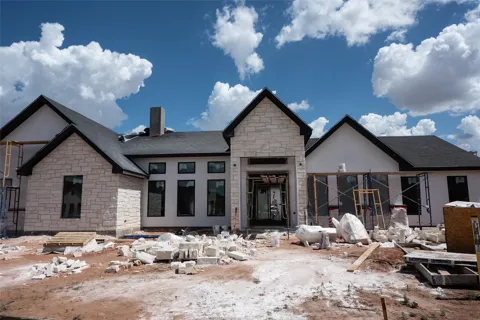
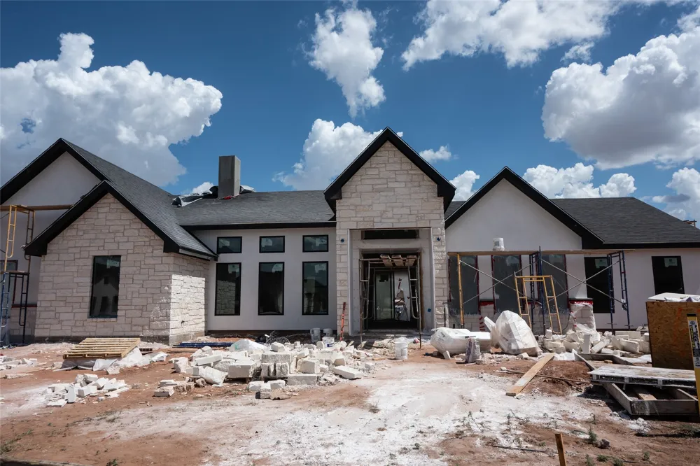
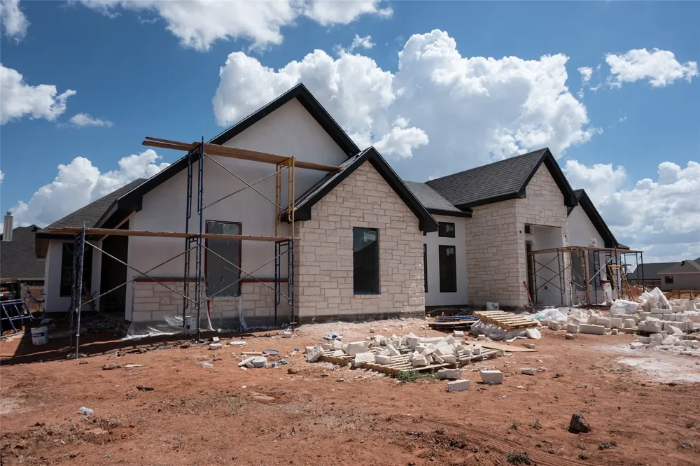
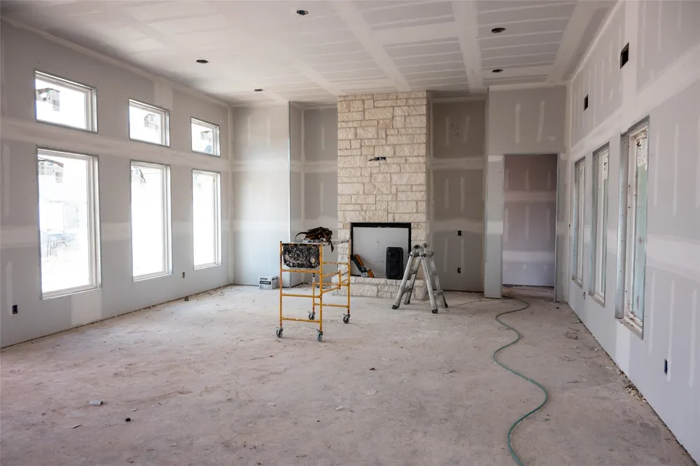
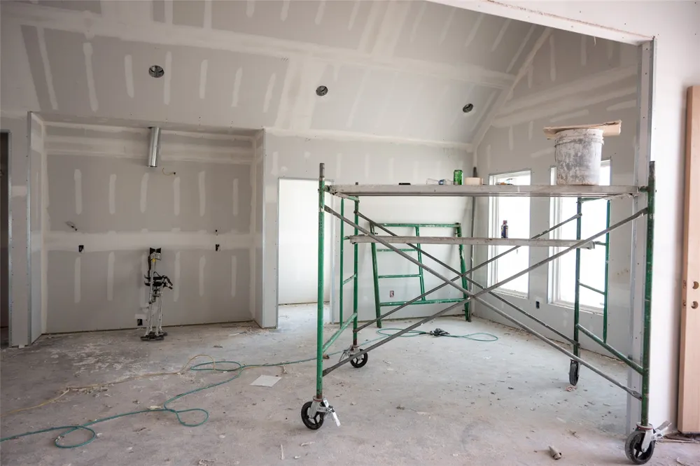
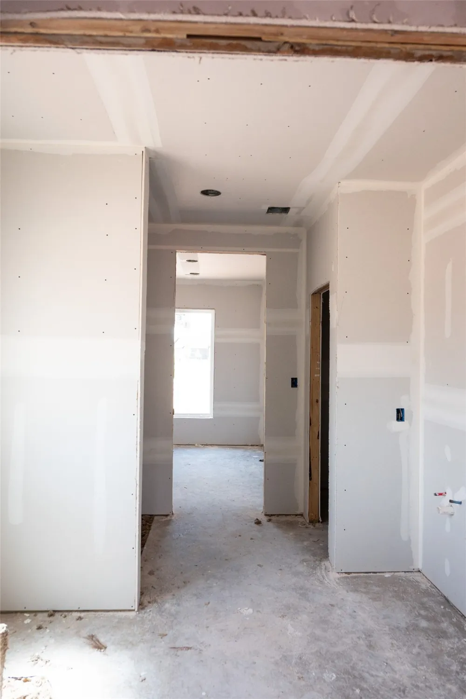
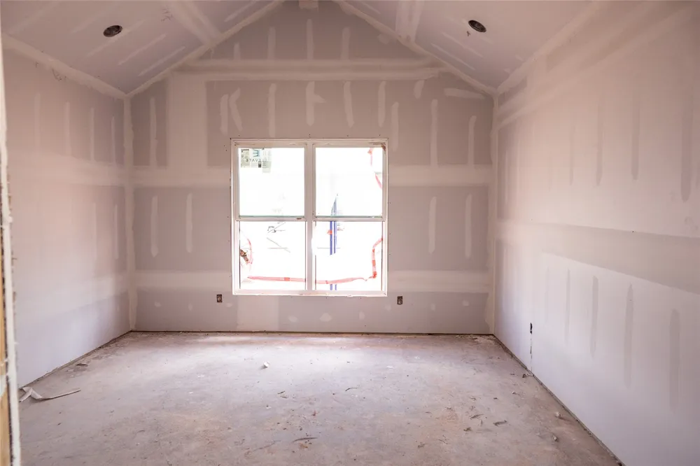
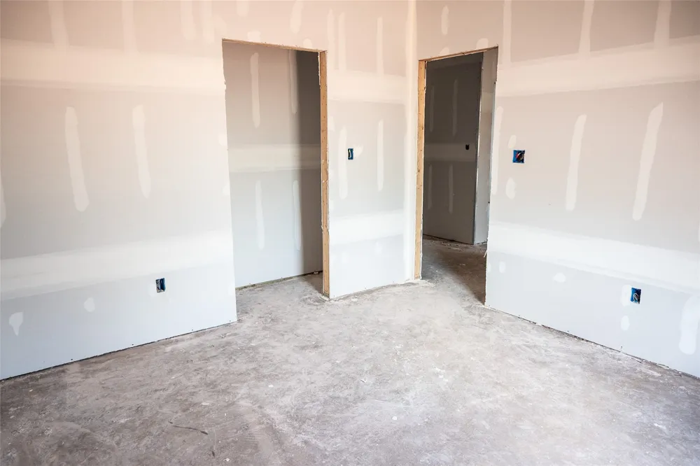
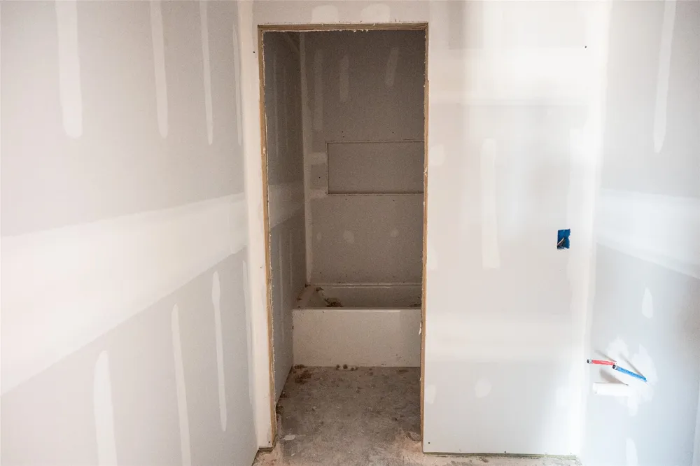
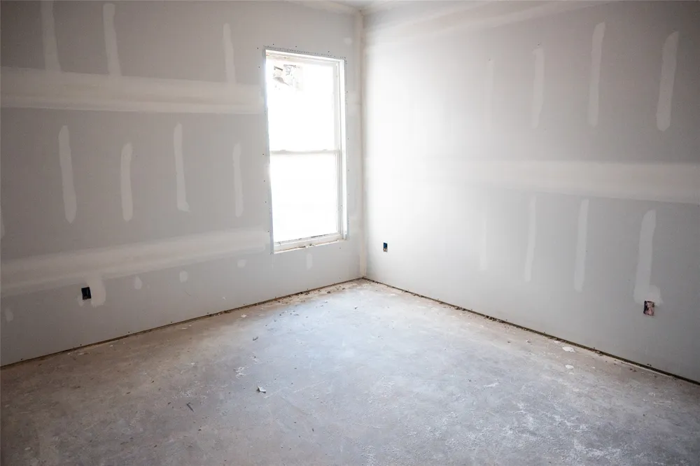
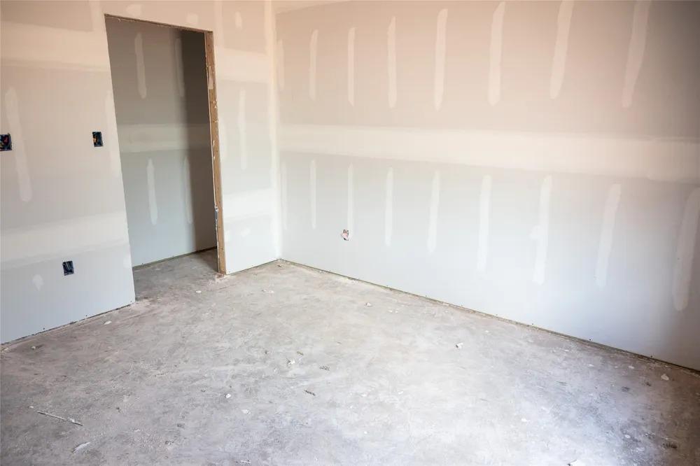
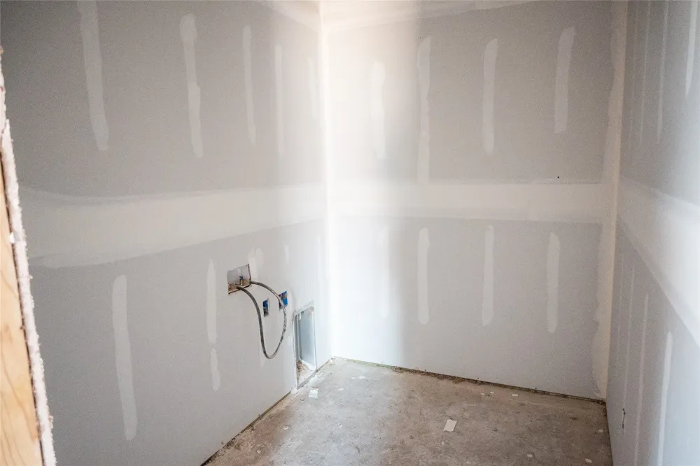
Welcome home to this thoughtfully designed 4-bedroom, 2.5 bathroom home built by Key City Homes in Elm Creek at Wylie. This open concept, split-bedroom floor plan combines modern finishes with functionality and style. The spacious kitchen will feature quartz countertops, an apron sink, large island with built-in microwave, gas range with vent hood, floor-to-ceiling cabinetry, and a walk-in pantry. The eat-in kitchen flows seamlessly into the living area, where large windows provide abundant natural light and a gas fireplace creates a warm gathering space. Vaulted ceilings add an airy feel to both the kitchen and primary bedroom. The private primary suite offers a luxurious retreat with a vaulted ceiling, dual sinks, freestanding soaking tub, tiled shower, separate toilet closet, and spacious walk in closet. Three additional bedrooms provide flexibility for family, guests, or a home office. A convenient half bath is located off the living area. The laundry room includes cabinets and a folding area, with a small mud area adding everyday convenience. Luxury vinyl plank flooring runs throughout the main living areas. Enjoy the large back porch and fully finished yard with sod, sprinkler system, and privacy fencing. The home also includes a two-car garage and a distinctive exterior featuring rock, stucco, and metal siding. Elm Creek at Wylie offers community amenities including a pool, dog park, walking trail, curbs, and sidewalks. A beautiful new home with thoughtful design and quality finishes, ready to welcome you home.
Property Details
- Interior
- Built In Features, Decorative Designer Lighting Fixtures, Eat In Kitchen, High Speed Internet, Kitchen Island, Open Floorplan, P
- Fireplaces
- 1
- Cooling
- 1
- Heating
- Central, Natural Gas
- Cooling Features
- Central Air, Ceiling Fans
- Bedrooms
- 4
- Bathrooms
- 2.5
- Full Baths
- 2
- Half Baths
- 1
- Lot Features
- Cul De Sac, Interior Lot, Landscaped, Sprinkler System, Few Trees
- Lot Description
- Cul De Sac, Interior Lot, Landscaped, Sprinkler System, Few Trees
- Pool Description
- None, Community
- Pool Features
- None, Community
- Pool Shared
- 1
- Acres
- 0.0
- Square Feet
- 2480.0
- Lot Size (sqft)
- 0.38
- Parking Features
- Door Single, Driveway, Garage, Garage Door Opener, Garage Faces Side, On Street
- Parking
- 1
- Parking Type
- Driveway
- Parking Garage Spaces
- 2.0
- Parking Carport Spaces
- 0.0
- Property Type
- Purchase
- Style
- Farmhouse, Modern, Detached
- Property Subtype Additional
- Single Family Residence
- Year Built
- 2026
- Foundation
- Slab
- Roof
- Composition
- Sewer Information
- Public Sewer
- Utility Source
- Public
- Utility Features
- Electricity Connected, Natural Gas Available, Sewer Available, Separate Meters, Water Available, Cable Available
- Appliances
- Dishwasher, Gas Range, Microwave, Vented Exhaust Fan
- Subdivision
- ELM CREEK AT WYLIE
- Community Features
- Pool, Community Mailbox, Curbs, Sidewalks
- School District
- Wylie ISD, Taylor Co.
- Elementary School
- South
- Middle School
- Wylie West
- High School
- Wylie
- County
- Taylor
- Region
- Abilene
- Days on Market (Cumulative)
- 1
- Taxes Annual
- $708
- HOA
- 1
- HOA Fees
- 600.0
Location
Legal
© 2023 North Texas Real Estate Information Systems, Inc. All rights reserved. Disclaimer: All information deemed reliable but not guaranteed and should be independently verified. All properties are subject to prior sale, change or withdrawal. Neither listing broker(s) nor Amy Dugger shall be responsible for any typographical errors, misinformation, or misprints and shall be held totally harmless. The database information herein is provided from and copyrighted by the North Texas Real Estate Information Systems, Inc. NTREIS data may not be reproduced or redistributed and is only for people viewing this site. All information provided is deemed reliable but is not guaranteed and should be independently verified. The advertisements herein are merely indications to bid and are not offers to sell which may be accepted. All properties are subject to prior sale or withdrawal. All rights are reserved by copyright
Provided By
Listed by Brandi Smith (#0581442)
Listing Office: RE/MAX Big Country (#REBCAB)