(325) 660-5330 realtor@amydugger.com Abilene Group Realtors
Traffic Dashboard
Home
  • Search
  • Communities
    • Abilene
    • Tuscola
    • Buffalo Gap
    • Ovalo
    • Clyde
  • Buying
    • Buying Info
    • Featured Listings
    • Search Homes
  • Selling
  • About
    • Learn More
    • Meet Amy
    • Testimonials
    • Sold
  • Contact
Traffic Dashboard
Amy Dugger
(325) 660-5330 realtor@amydugger.com
  • Abilene Group Premier Real Estate Advisors
    6304 Buffalo Gap Rd
    Abilene, TX 79602
    (325) 721-2436
    info@abilenegrouprealtors.com
Home
  • Search
  • Communities
  • Buying
  • Selling
  • About
  • Contact
Legal
  • Privacy
  • Terms
  • DMCA
  • Accessibility
  • Fair Housing
Account
  • Dashboard
  • Logout
  • Login
Amy Dugger - Footer Logo
©2026 Abilene Group Realtors. All rights reserved.
Website built by CloseHack.
  • Texas Real Estate Commission Consumer Protection Notice
North Texas Real Estate Information Systems

© 2023 North Texas Real Estate Information Systems, Inc. All rights reserved. Disclaimer: All information deemed reliable but not guaranteed and should be independently verified. All properties are subject to prior sale, change or withdrawal. Neither listing broker(s) nor Amy Dugger shall be responsible for any typographical errors, misinformation, misprints and shall be held totally harmless. The database information herein is provided from and copyrighted by the North Texas Real Estate Information Systems, Inc. NTREIS data may not be reproduced or redistributed and is only for people viewing this site. All information provided is deemed reliable but is not guaranteed and should be independently verified. The advertisements herein are merely indications to bid and are not offers to sell which may be accepted. All properties are subject to prior sale or withdrawal. All rights are reserved by copyright

Return
  • All Types
  • House+2 more
  • Price
  • Bed/Bath
  • Size
  • Dates
  • Filters
  • Amenities
  • Save
  • Share
Listings
No results
Sort
Home / Abilene / 3409 White Oaks Drive
3409 White Oaks Drive Abilene, TX 79606 3409 White Oaks Drive Abilene, TX 79606 3409 White Oaks Drive Abilene, TX 79606 3409 White Oaks Drive Abilene, TX 79606 3409 White Oaks Drive Abilene, TX 79606 3409 White Oaks Drive Abilene, TX 79606 3409 White Oaks Drive Abilene, TX 79606 3409 White Oaks Drive Abilene, TX 79606 3409 White Oaks Drive Abilene, TX 79606 3409 White Oaks Drive Abilene, TX 79606 3409 White Oaks Drive Abilene, TX 79606 3409 White Oaks Drive Abilene, TX 79606 3409 White Oaks Drive Abilene, TX 79606 3409 White Oaks Drive Abilene, TX 79606 3409 White Oaks Drive Abilene, TX 79606 3409 White Oaks Drive Abilene, TX 79606 3409 White Oaks Drive Abilene, TX 79606 3409 White Oaks Drive Abilene, TX 79606 3409 White Oaks Drive Abilene, TX 79606 3409 White Oaks Drive Abilene, TX 79606 3409 White Oaks Drive Abilene, TX 79606 3409 White Oaks Drive Abilene, TX 79606 3409 White Oaks Drive Abilene, TX 79606 3409 White Oaks Drive Abilene, TX 79606 3409 White Oaks Drive Abilene, TX 79606 3409 White Oaks Drive Abilene, TX 79606 3409 White Oaks Drive Abilene, TX 79606 3409 White Oaks Drive Abilene, TX 79606 3409 White Oaks Drive Abilene, TX 79606 3409 White Oaks Drive Abilene, TX 79606 3409 White Oaks Drive Abilene, TX 79606 3409 White Oaks Drive Abilene, TX 79606 3409 White Oaks Drive Abilene, TX 79606 3409 White Oaks Drive Abilene, TX 79606 3409 White Oaks Drive Abilene, TX 79606 3409 White Oaks Drive Abilene, TX 79606 3409 White Oaks Drive Abilene, TX 79606 3409 White Oaks Drive Abilene, TX 79606 3409 White Oaks Drive Abilene, TX 79606 3409 White Oaks Drive Abilene, TX 79606 View All Photos

$465,000

| Active

3409 White Oaks Drive

Abilene, TX 79606

2,506
Square Feet
5
Beds
3
Baths
0
Days on Market
21369081
MLS#
House
Structure
Residential
Zone
Contact

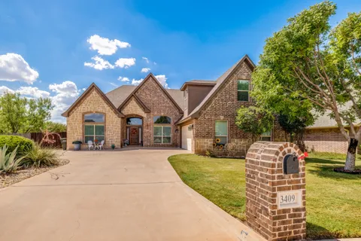
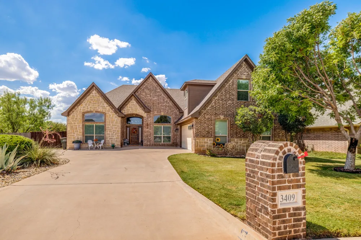
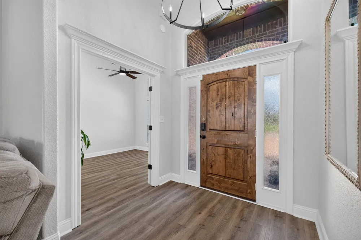
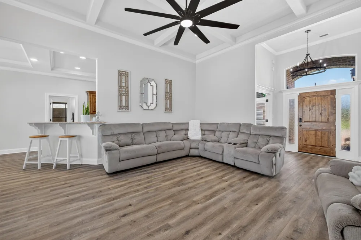
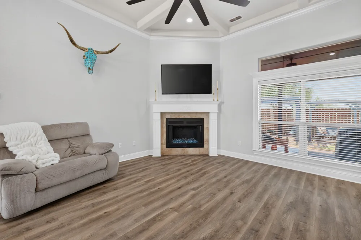
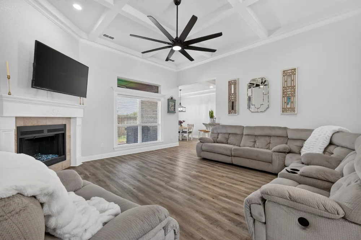
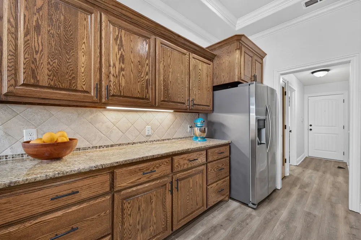
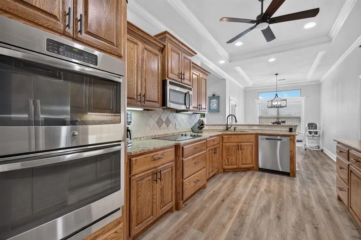
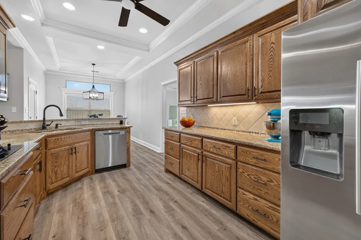
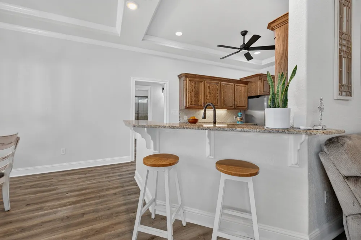
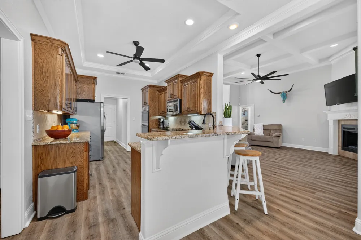
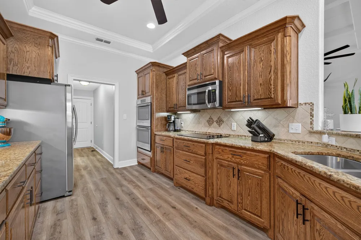
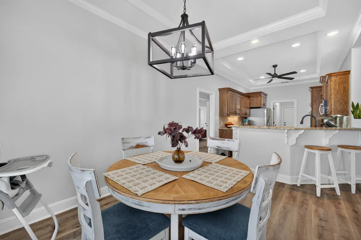
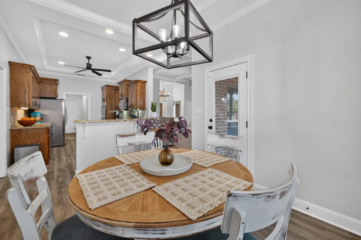
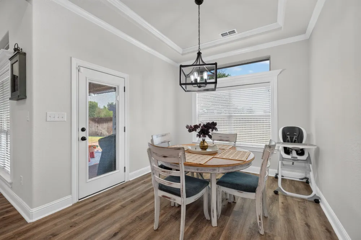
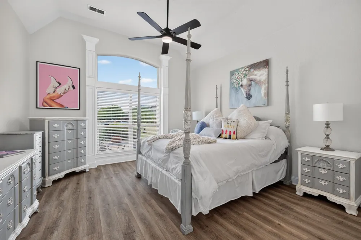
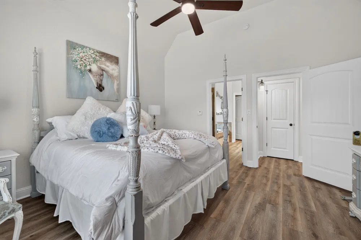
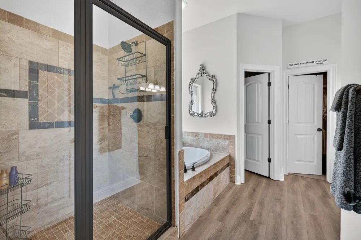
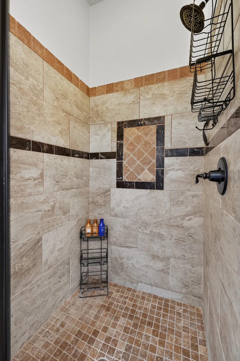
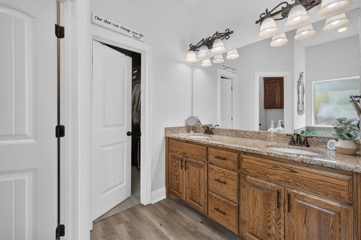
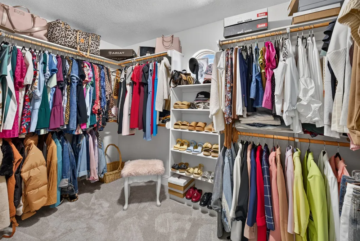
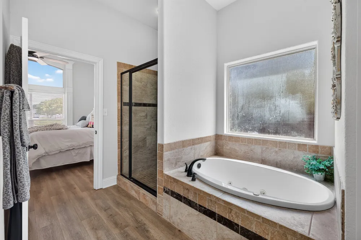
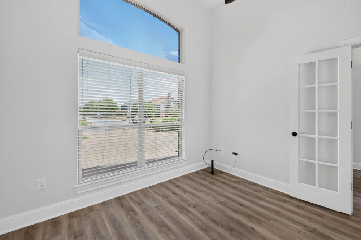
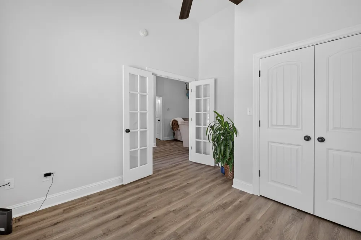
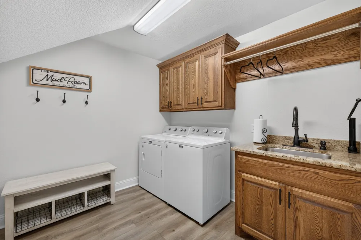
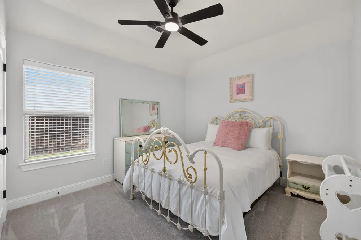
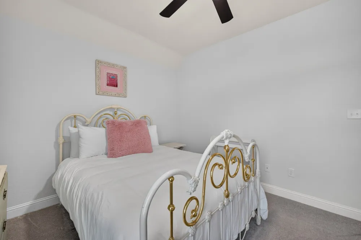
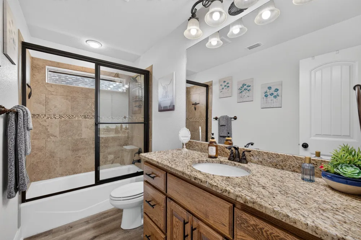
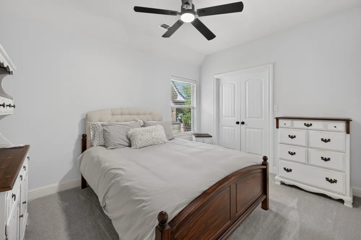
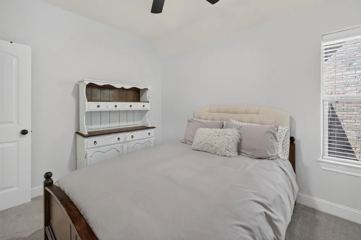
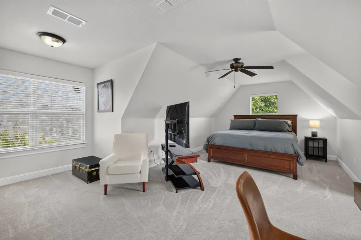
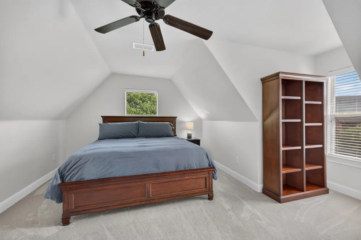
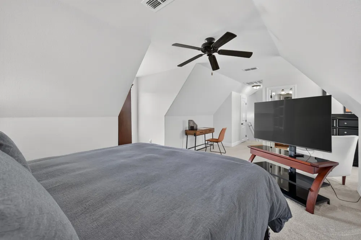
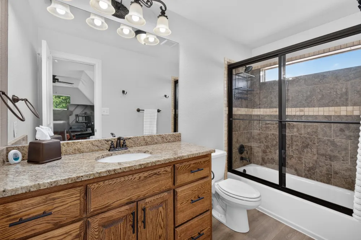
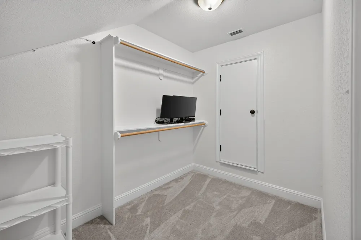
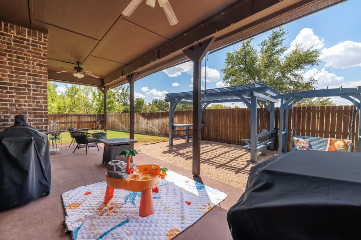
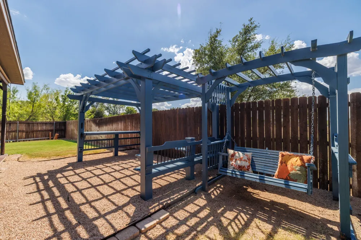
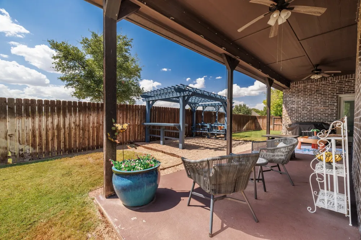
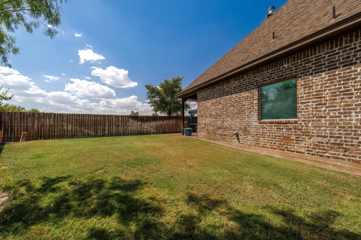
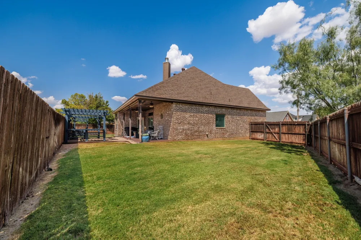
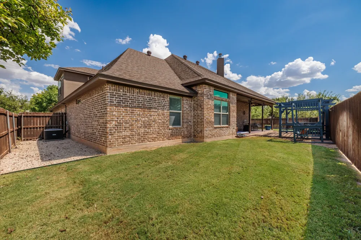
Welcome home! This 5 bedroom, 3 bath beauty checks a lot of boxes. The landscaping is gorgeous, and you'll love the extra room in the oversized garage. Step inside to new waterproof luxury plank flooring running through the whole first floor, with granite counters throughout to match. The living room is the kind of space you'll want to hang out in, with coffered ceilings and a cozy wood burning fireplace (and yes, the mounted TV stays too). The kitchen is a dream for cooking and entertaining, with stainless steel appliances, double ovens, and the fridge conveys. Just off the kitchen you'll find a spacious laundry room with built in cabinets, drip dry space, and the Maytag washer and dryer stay with the home. Downstairs, the primary suite is your own private escape, complete with a jetted tub, dual vanities, a separate shower and water closet, and a huge walk in closet. Need extra space for an office, formal living room, or playroom? The 5th bedroom is ready to flex however you need it. Head upstairs and you'll find a second primary suite with its own fire rated, sound proof door, a huge walk in closet, and plenty of room for multiple zones, perfect for guests, in-laws, or older kids wanting their own space. And the little touches make all the difference: tinted transom windows and roll down shades on the covered patio to help keep things cool when that Texas heat kicks in.

Property Details
Interior
Decorative Designer Lighting Fixtures, Double Vanity, Eat In Kitchen, Granite Counters, High Speed Internet, Pantry, Cable Tv, W
Fireplaces
1
Cooling
1
Heating
Central, Electric
Cooling Features
Central Air, Ceiling Fans, Electric
Bedrooms
5
Bathrooms
3.0
Full Baths
3
Lot Features
Interior Lot, Landscaped, Subdivision, Sprinkler System, Few Trees
Lot Description
Interior Lot, Landscaped, Subdivision, Sprinkler System, Few Trees
Exterior Features
Rain Gutters
Exterior Materials
Rain Gutters
Acres
0.0
Square Feet
2506.0
Lot Size (sqft)
0.186
Parking Features
Oversized, Garage Faces Side
Parking
1
Parking Type
Garage
Parking Garage Spaces
2.0
Parking Carport Spaces
0.0
Property Type
Purchase
Style
Traditional, Detached
Property Subtype Additional
Single Family Residence
Year Built
2014
Foundation
Slab
Roof
Composition
Sewer Information
Public Sewer
Utility Source
Public
Utility Features
Sewer Available, Water Available, Cable Available
Appliances
Double Oven, Dishwasher, Electric Range, Disposal, Microwave, Refrigerator
Subdivision
Silver Oaks Sub
School District
Abilene ISD
Elementary School
Ward
Middle School
Madison
High School
Cooper
County
Taylor
Region
Abilene
Taxes Annual
$8,916
MLS #
21369081
Location
Legal

© 2023 North Texas Real Estate Information Systems, Inc. All rights reserved. Disclaimer: All information deemed reliable but not guaranteed and should be independently verified. All properties are subject to prior sale, change or withdrawal. Neither listing broker(s) nor Amy Dugger shall be responsible for any typographical errors, misinformation, or misprints and shall be held totally harmless. The database information herein is provided from and copyrighted by the North Texas Real Estate Information Systems, Inc. NTREIS data may not be reproduced or redistributed and is only for people viewing this site. All information provided is deemed reliable but is not guaranteed and should be independently verified. The advertisements herein are merely indications to bid and are not offers to sell which may be accepted. All properties are subject to prior sale or withdrawal. All rights are reserved by copyright

Provided By
Listed by Tonya Harbin (#0565908)
Listing Office: Real Broker, LLC (#REALAB5)

Amy Dugger Have a question about this home?

Interested in Purchasing 3409 White Oaks Drive?

Get an estimate on monthly payments on this property.

$
years
Down Payment
$
%
Interest Rate
%
Tax Rate
%
$
$annually
$monthly
Estimated Monthly Payment
$0.00
Loan Amount
$0.00