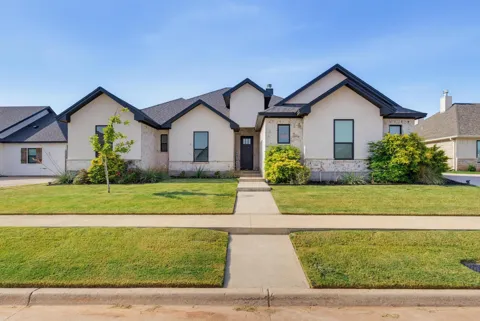
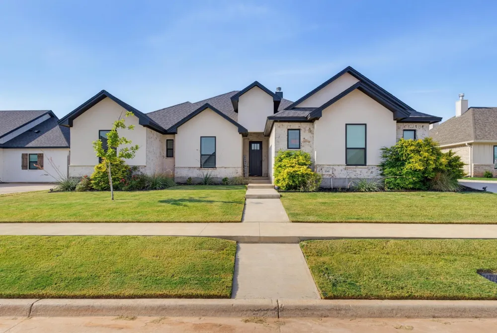
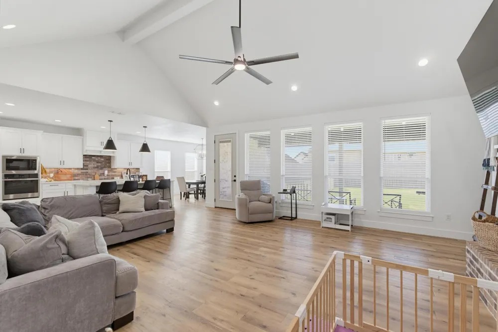
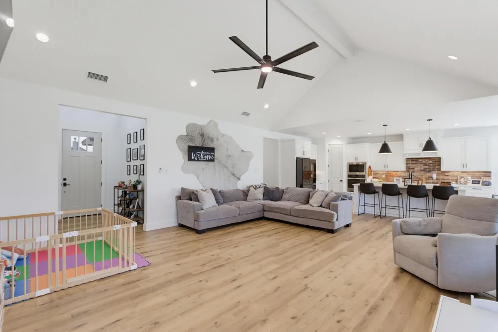
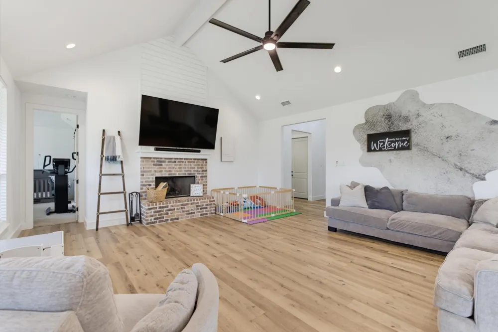
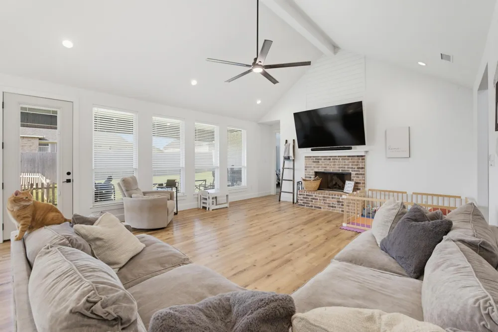
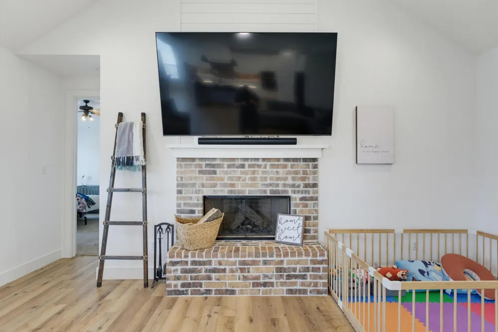
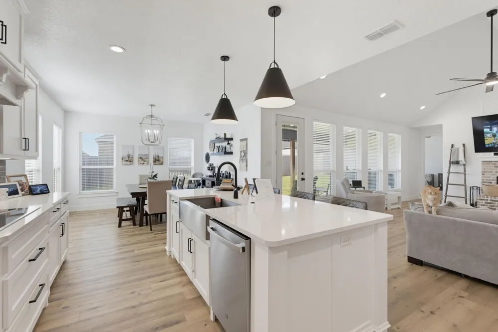
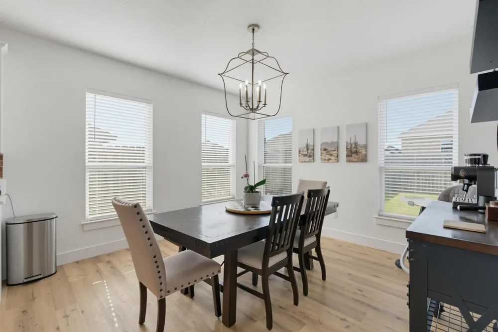
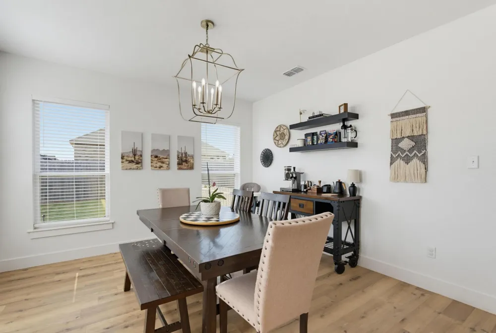
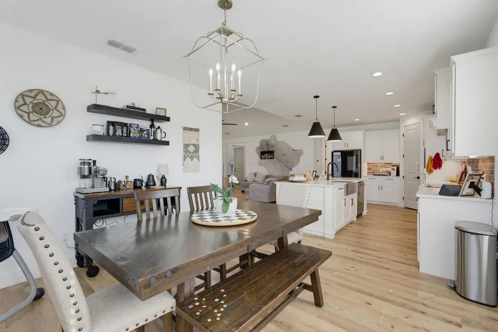
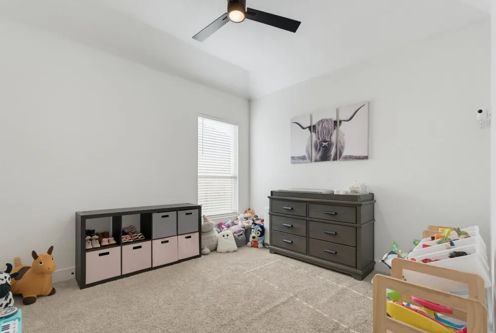
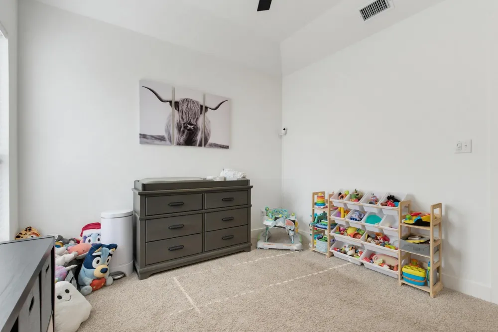
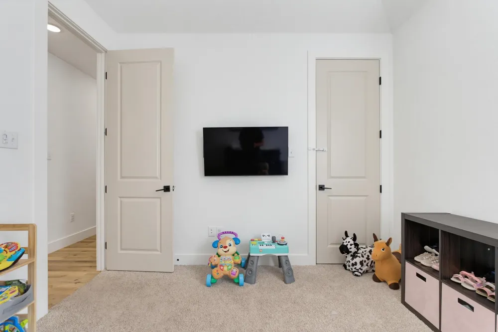
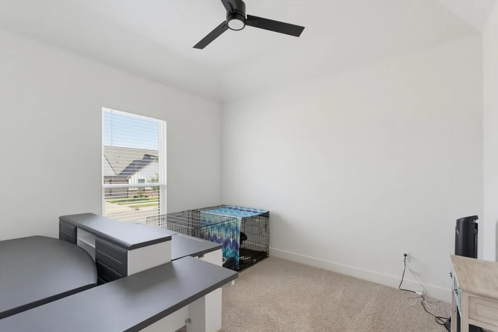
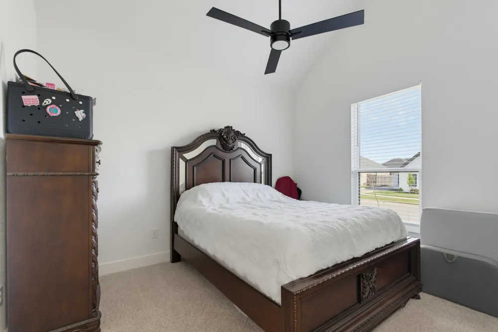
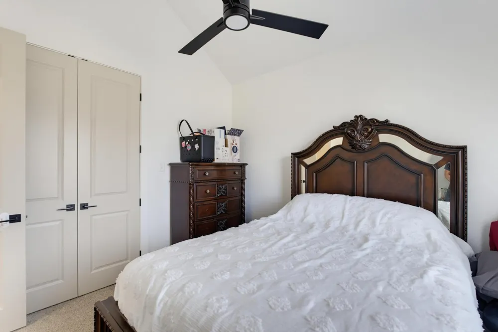
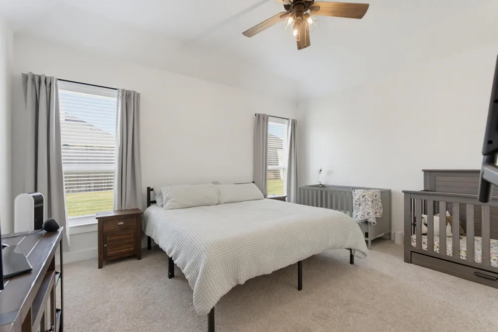
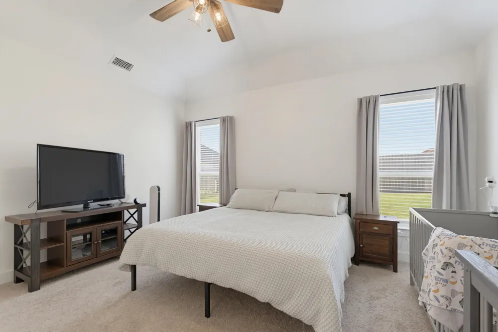
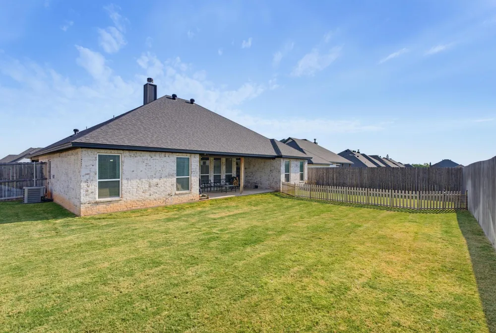
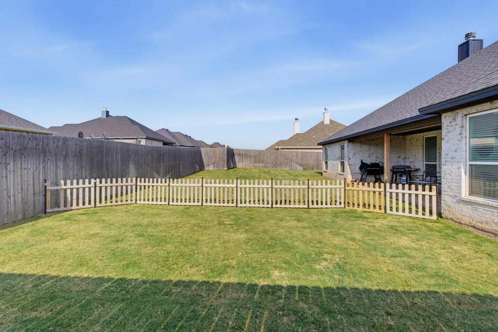
Welcome to 3341 Ace in The Tributes! Located in the highly desirable Wylie ISD, this beautiful 4-bedroom, 2-bath home offers over 2,300 square feet of thoughtfully designed living space with modern farmhouse charm throughout. Step inside to an open-concept floor plan featuring soaring vaulted ceilings, abundant natural light, luxury vinyl plank flooring, and a stunning floor-to-ceiling brick fireplace accented with shiplap.
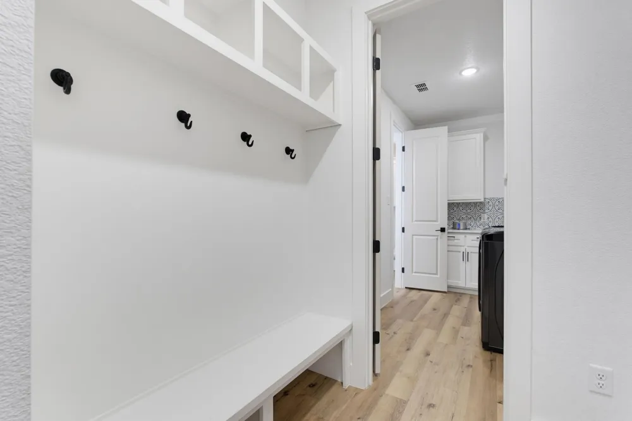
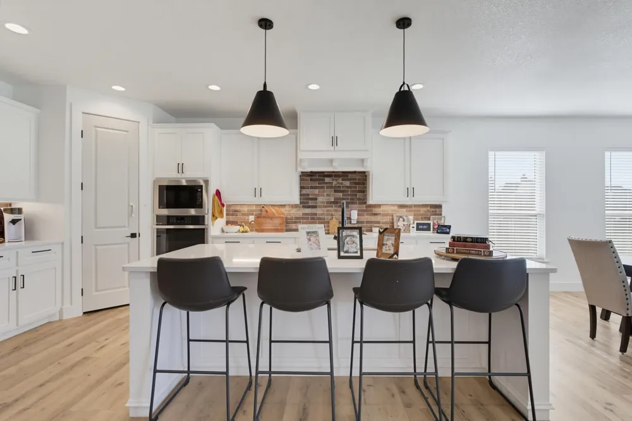
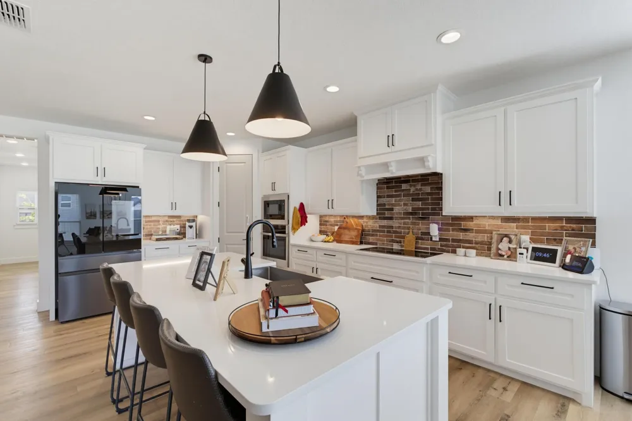
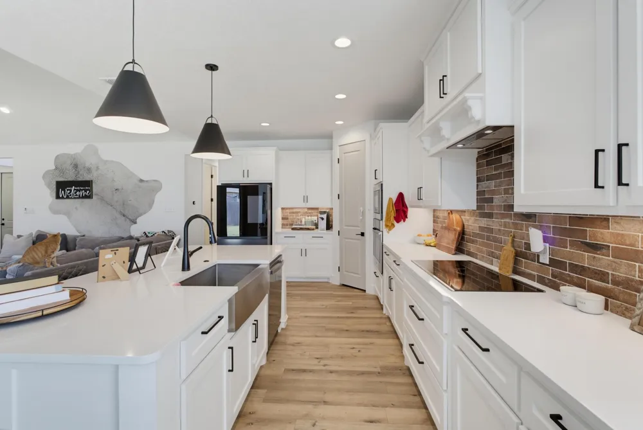
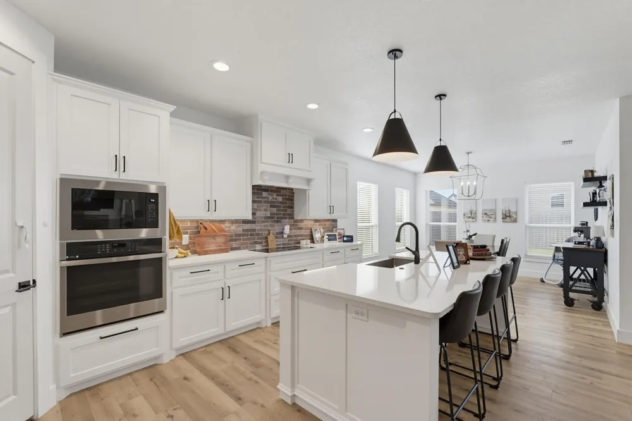
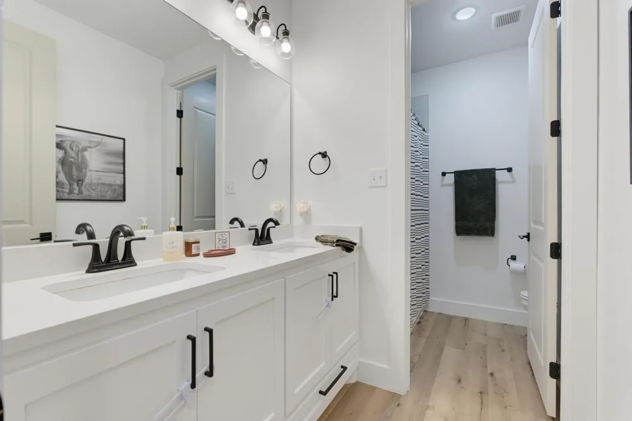
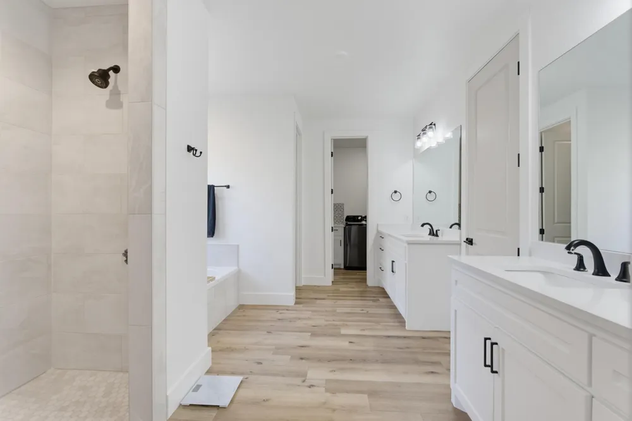
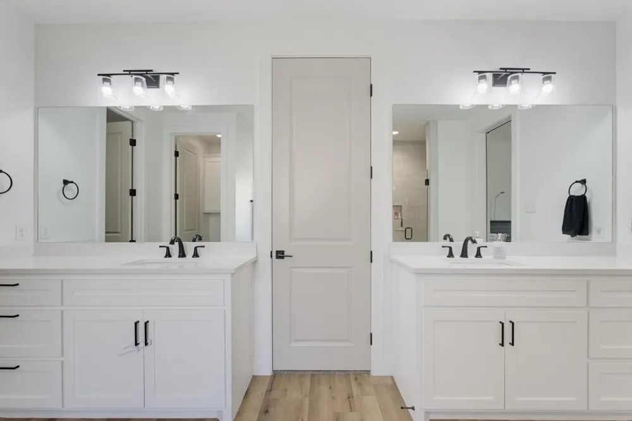
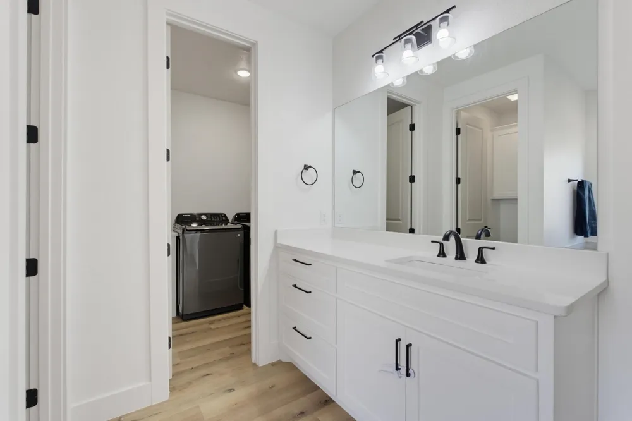
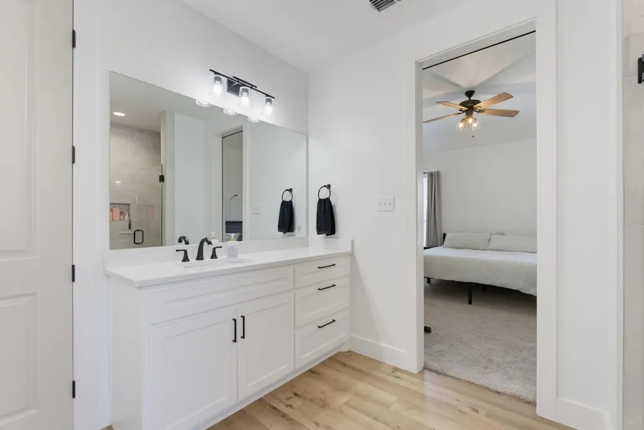
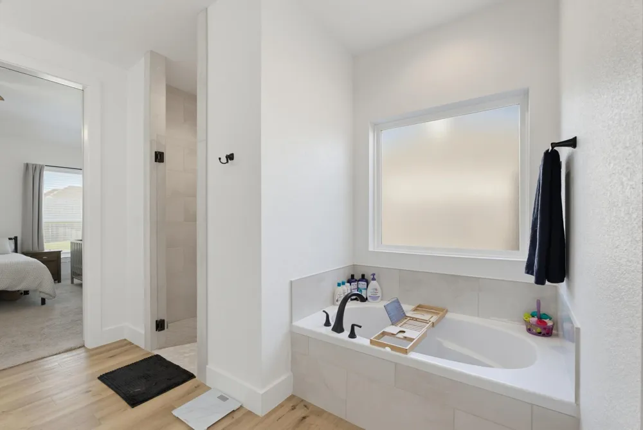
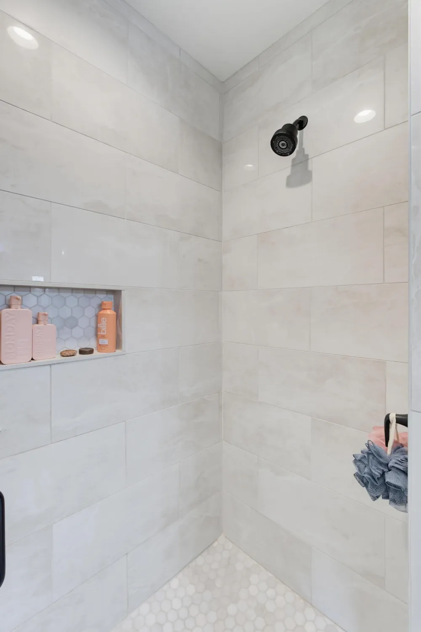
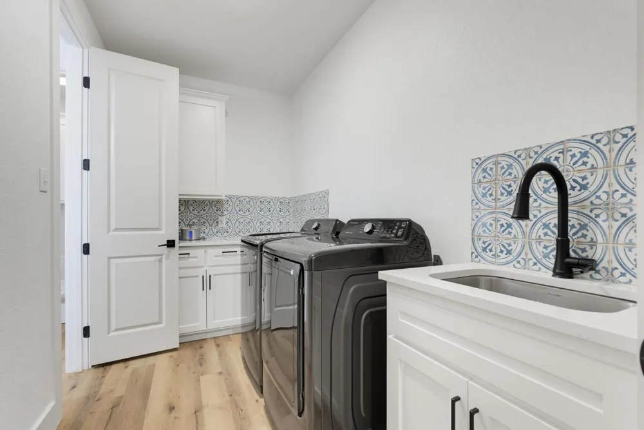
The spacious kitchen is the heart of the home, complete with a large center island, granite countertops, custom cabinetry, a walk-in pantry, and plenty of room for gathering with family and friends. The split-bedroom layout provides privacy, while the oversized primary suite features a spa-like ensuite with dual vanities, a large walk-in closet, and convenient access through the spacious laundry room.
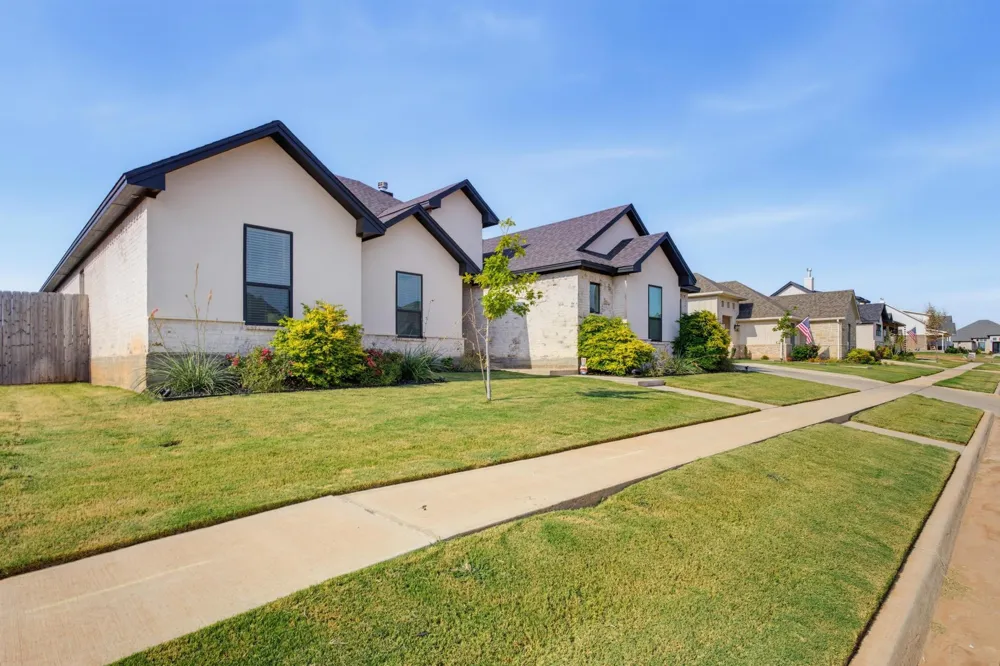
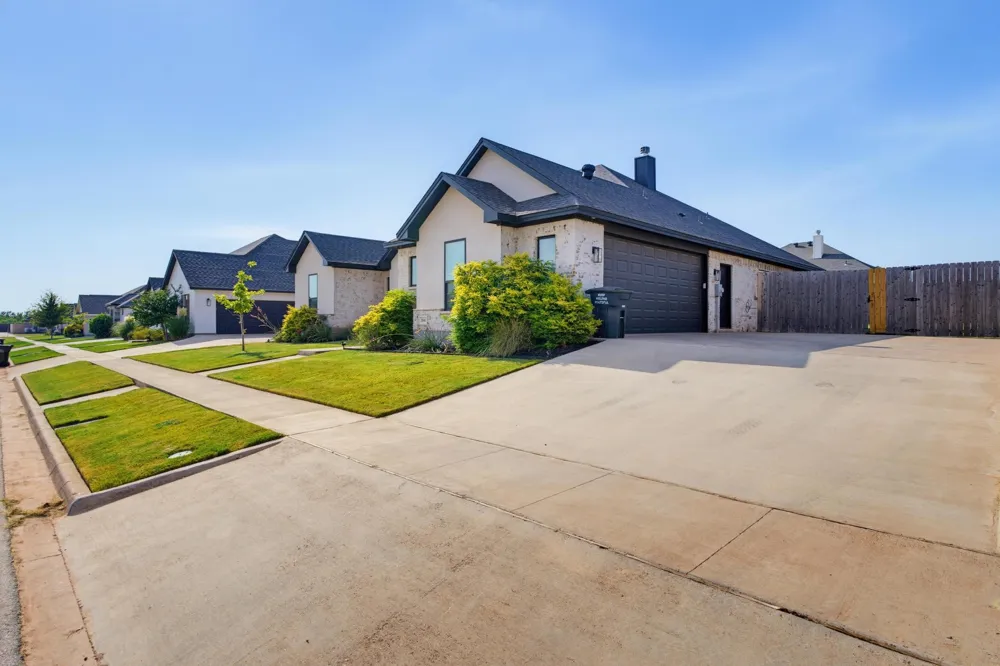
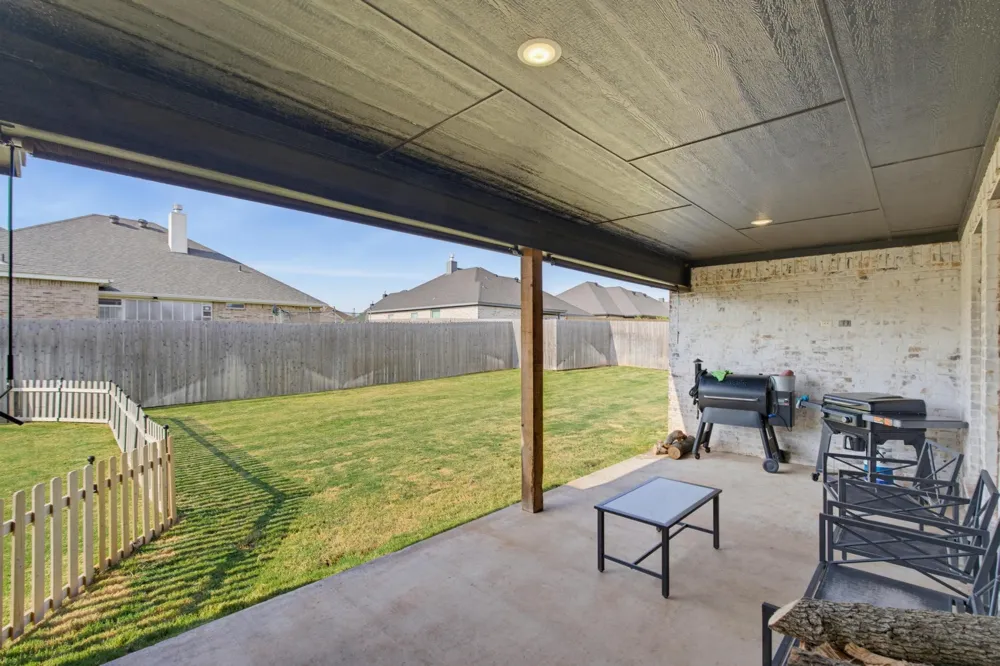
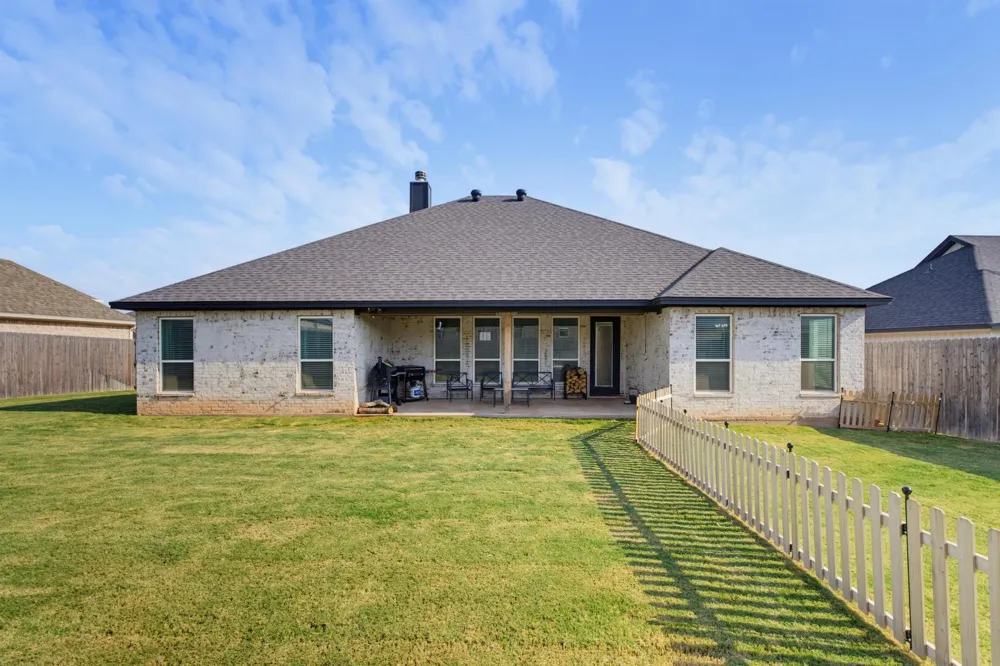
Outside, enjoy a covered back patio overlooking a fenced backyard—perfect for relaxing or entertaining. Additional highlights include a sprinkler system, professional landscaping, a two-car garage, and access to the neighborhood pool. Best of all, you're just a golf cart ride away from Fairway Oaks Golf Course & Country Club, making it easy to enjoy golf, dining, and recreation close to home.
With its beautiful finishes, thoughtful layout, and unbeatable location, this home truly offers the perfect blend of comfort, style, and convenience. Don't miss your opportunity to make it yours!
Property Details
- Interior
- Cathedral Ceilings, Decorative Designer Lighting Fixtures, Granite Counters, Kitchen Island, Open Floorplan, Pantry, Walk In Clo
- Fireplaces
- 1
- Cooling
- 1
- Heating
- Central, Electric
- Cooling Features
- Central Air, Ceiling Fans, Electric
- Bedrooms
- 4
- Bathrooms
- 2.0
- Full Baths
- 2
- Pool Description
- None, Community
- Pool Features
- None, Community
- Pool Shared
- 1
- Acres
- 0.0
- Square Feet
- 2307.0
- Lot Size (sqft)
- 0.224
- Parking Features
- Driveway, Garage
- Parking
- 1
- Parking Type
- Driveway
- Parking Garage Spaces
- 2.0
- Parking Carport Spaces
- 0.0
- Property Type
- Purchase
- Style
- Detached
- Property Subtype Additional
- Single Family Residence
- Year Built
- 2022
- Foundation
- Slab
- Roof
- Shingle
- Sewer Information
- Public Sewer
- Utility Source
- Public
- Utility Features
- Sewer Available, Water Available
- Appliances
- Dishwasher, Electric Cooktop, Electric Oven, Electric Water Heater, Microwave
- Subdivision
- Tributes Double Eagle Sec 2
- Community Features
- Golf, Pool
- School District
- Wylie ISD, Taylor Co.
- Elementary School
- Wylie West
- Middle School
- Wylie West
- High School
- Wylie
- County
- Taylor
- Region
- Abilene
- Days on Market (Cumulative)
- 1
- Taxes Annual
- $10,762
- HOA
- 1
- HOA Fees
- 660.0
Location
Legal
© 2023 North Texas Real Estate Information Systems, Inc. All rights reserved. Disclaimer: All information deemed reliable but not guaranteed and should be independently verified. All properties are subject to prior sale, change or withdrawal. Neither listing broker(s) nor Amy Dugger shall be responsible for any typographical errors, misinformation, or misprints and shall be held totally harmless. The database information herein is provided from and copyrighted by the North Texas Real Estate Information Systems, Inc. NTREIS data may not be reproduced or redistributed and is only for people viewing this site. All information provided is deemed reliable but is not guaranteed and should be independently verified. The advertisements herein are merely indications to bid and are not offers to sell which may be accepted. All properties are subject to prior sale or withdrawal. All rights are reserved by copyright
Provided By
Listed by Robbie Johnson (#0660906)
Listing Office: Epique Realty LLC (#EPQAB)