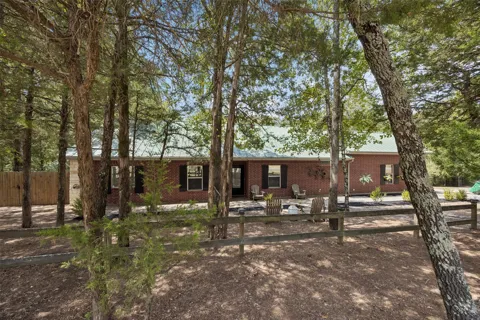
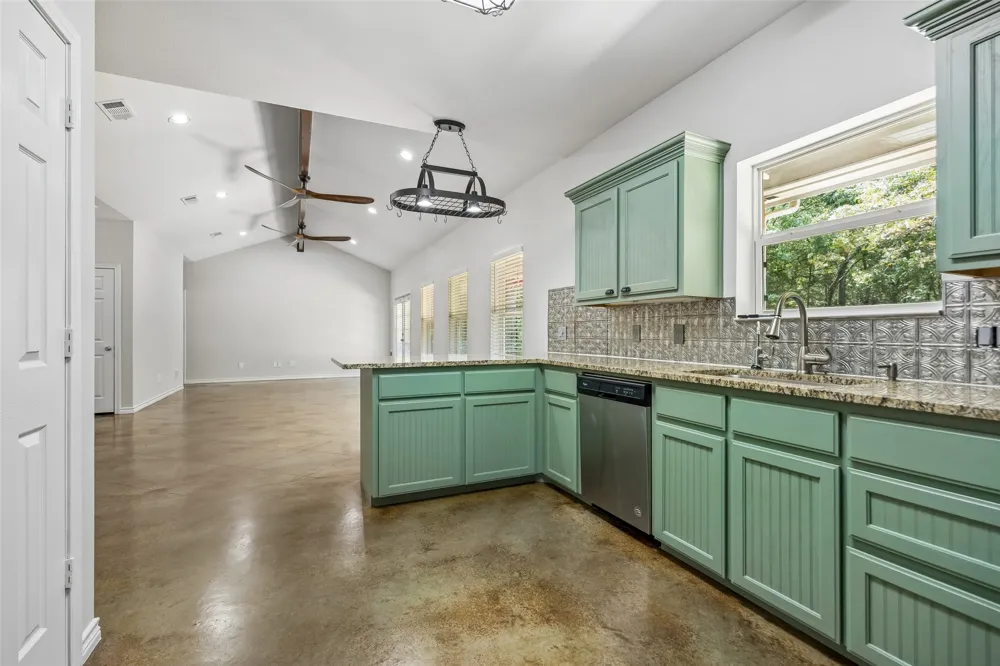
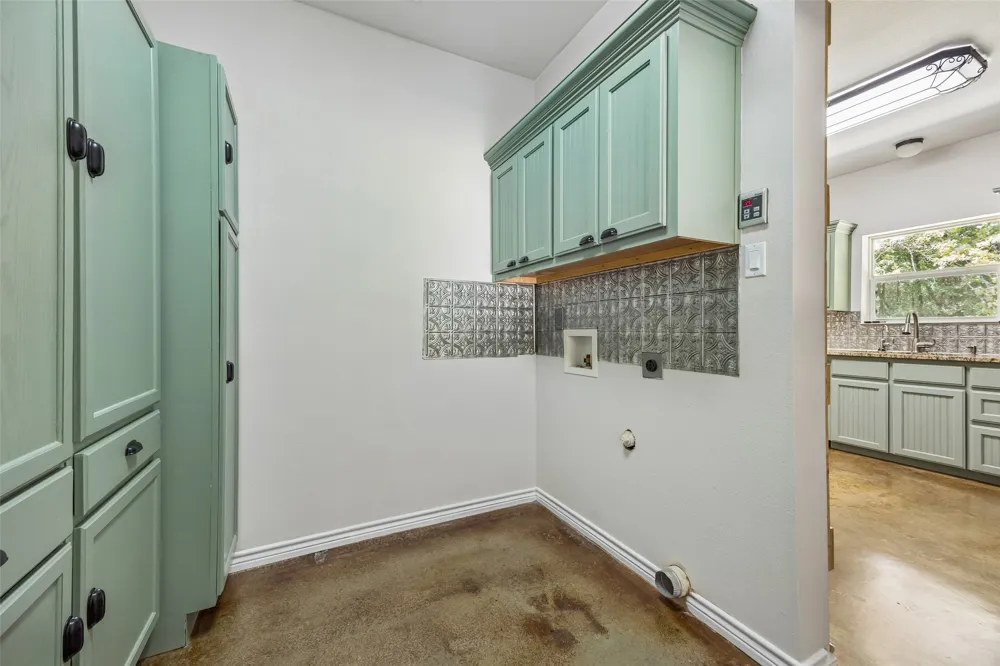
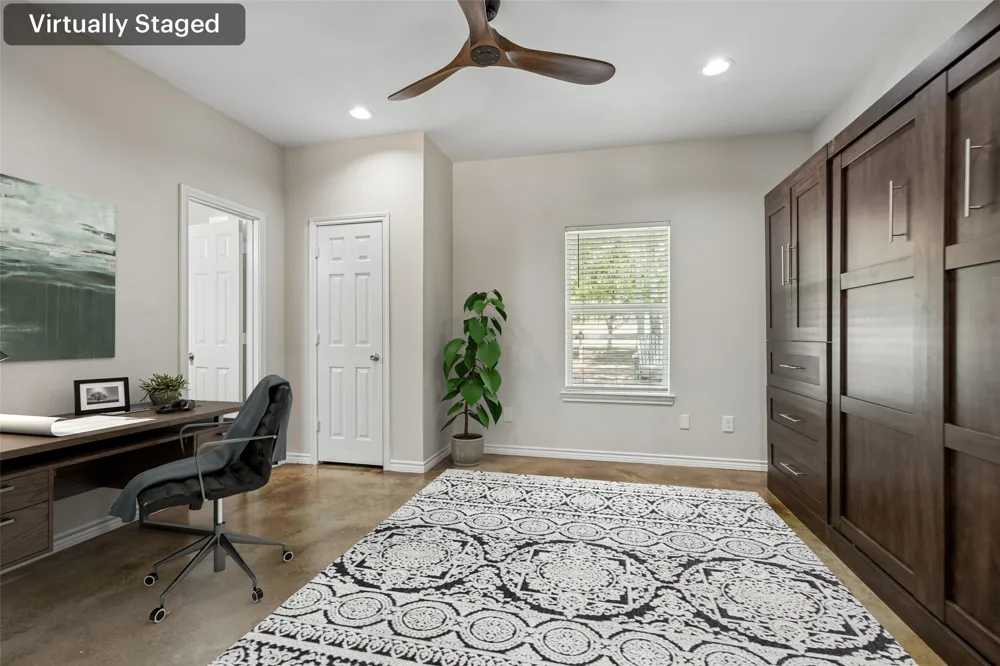
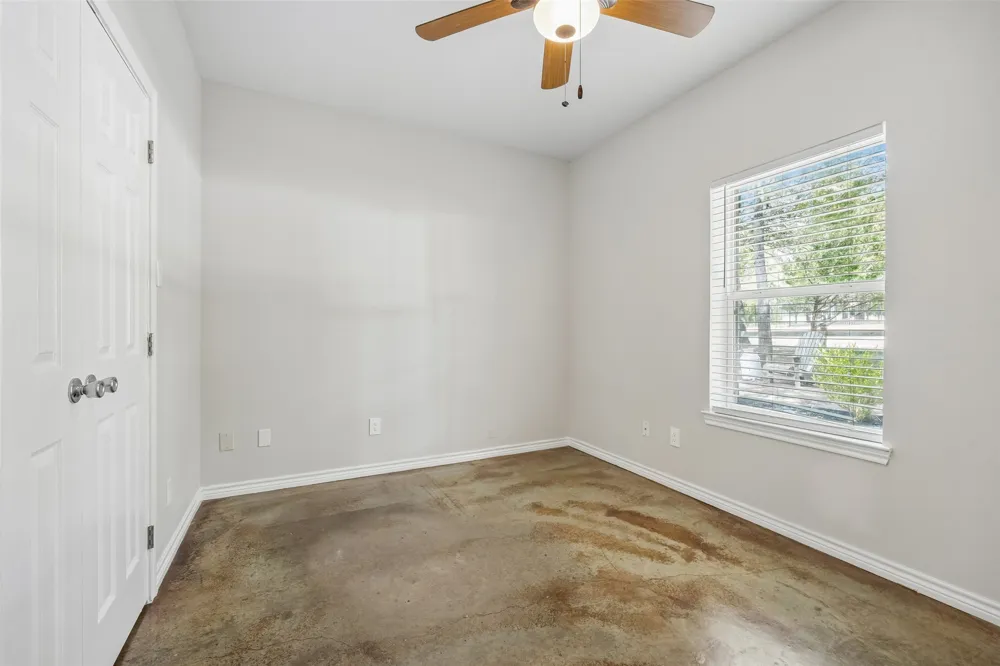
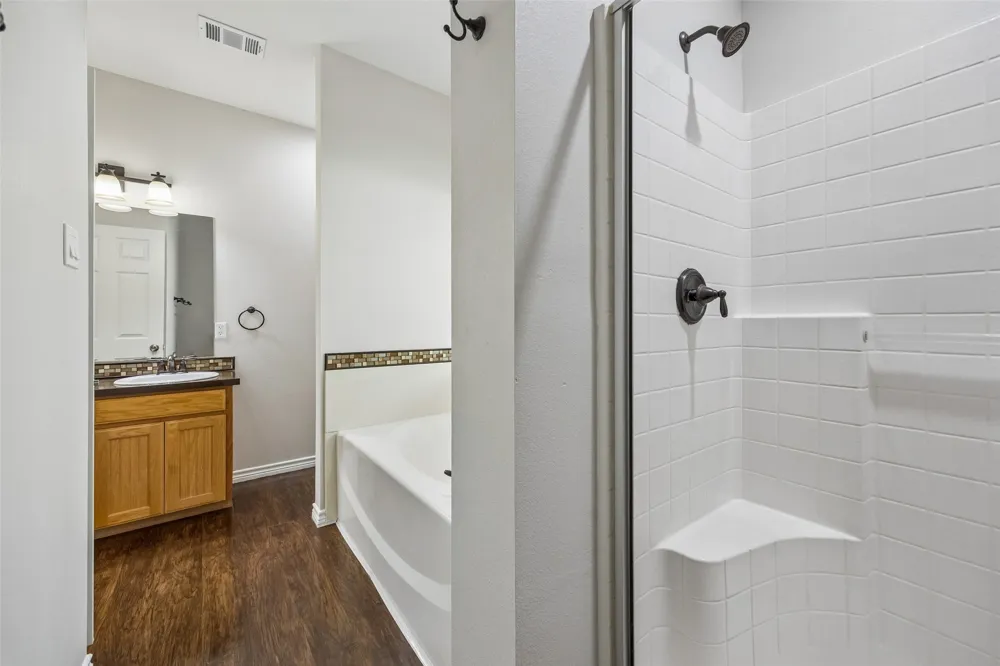
Stunning and private one-story home nestled in the beautiful Hideaway Estates neighborhood, offering a peaceful setting surrounded by nature. The bright, open floor plan features an expansive living, dining, and kitchen combination with vaulted ceilings, ceiling fans, and an abundance of natural light. Stylish scored and stained concrete floors flow throughout, offering durability and easy maintenance. The updated kitchen is beautifully appointed with rich granite countertops, designer colors, tile backsplash, stainless steel appliances, handy pot filler, gas range, dual convection ovens, and generous cabinet and counter space. The private primary suite is tucked away at the back of the house, creating a serene retreat. Outside, a heavily wooded lot with mature trees backs directly to thousands of acres of protected Sabine River Authority land, providing lasting privacy with no rear development. Enjoy frequent wildlife sightings in a secluded atmosphere. 1100 gallon koi pond with an observation deck creates a tranquil setting. Additional highlights include a durable steel roof, tankless water heater, versatile shop space, and additional space for projects or guests. This deed-restricted lake community offers access to a park, boat ramp, and fishing pier, with another boat ramp approximately a quarter mile away. Enjoy lake living, natural beauty, privacy, and room to make this special property your own!
Property Details
- Interior
- Decorative Designer Lighting Fixtures, Granite Counters, High Speed Internet, Open Floorplan, Other, Cable Tv, Walk In Closets
- Cooling
- 1
- Heating
- Central, Electric
- Cooling Features
- Central Air, Ceiling Fans, Electric
- Bedrooms
- 3
- Bathrooms
- 2.0
- Full Baths
- 2
- Lot Features
- Acreage, Back Yard, Lawn, Level, Many Trees
- Lot Description
- Acreage, Back Yard, Lawn, Level, Many Trees
- Exterior Features
- Other, Rain Gutters
- Exterior Materials
- Other, Rain Gutters
- Acres
- 0.0
- Square Feet
- 1727.0
- Lot Size (sqft)
- 3.098
- Parking Features
- Boat, Driveway, Garage, Garage Door Opener, Oversized, Private, Rv Access Parking, Garage Faces Side, Secured, Storage
- Parking
- 1
- Parking Type
- Driveway
- Parking Garage Spaces
- 2.0
- Parking Carport Spaces
- 0.0
- Property Type
- Purchase
- Style
- Ranch, Traditional, Detached
- Property Subtype Additional
- Single Family Residence
- Year Built
- 2009
- Foundation
- Pillar Post Pier
- Roof
- Composition
- Sewer Information
- Aerobic Septic, Septic Tank
- Utility Features
- Electricity Connected, Other, Septic Available, Cable Available
- Appliances
- Double Oven, Dishwasher, Electric Oven, Gas Cooktop, Disposal, Gas Water Heater
- Subdivision
- Hideaway Estates Ph 1 & 2
- Community Features
- Lake, Playground, Park, Trails Paths
- School District
- Quinlan ISD
- Elementary School
- Cannon
- Middle School
- Thompson
- High School
- Ford
- County
- Hunt
- Region
- Quinlan
- Days on Market (Cumulative)
- 12
- Taxes Annual
- $6,268
- HOA
- 1
- HOA Fees
- 100.0
Location
Legal
© 2023 North Texas Real Estate Information Systems, Inc. All rights reserved. Disclaimer: All information deemed reliable but not guaranteed and should be independently verified. All properties are subject to prior sale, change or withdrawal. Neither listing broker(s) nor Amy Dugger shall be responsible for any typographical errors, misinformation, or misprints and shall be held totally harmless. The database information herein is provided from and copyrighted by the North Texas Real Estate Information Systems, Inc. NTREIS data may not be reproduced or redistributed and is only for people viewing this site. All information provided is deemed reliable but is not guaranteed and should be independently verified. The advertisements herein are merely indications to bid and are not offers to sell which may be accepted. All properties are subject to prior sale or withdrawal. All rights are reserved by copyright
Provided By
Listed by Matthew Solimine (#0645106)
Listing Office: Redfin Corporation (#RDFN01)