(325) 660-5330 realtor@amydugger.com Abilene Group Realtors
Traffic Dashboard
Home
  • Search
  • Communities
    • Abilene
    • Tuscola
    • Buffalo Gap
    • Ovalo
    • Clyde
  • Buying
    • Buying Info
    • Featured Listings
    • Search Homes
  • Selling
  • About
    • Learn More
    • Meet Amy
    • Testimonials
    • Sold
  • Contact
Traffic Dashboard
Amy Dugger
(325) 660-5330 realtor@amydugger.com
  • Abilene Group Premier Real Estate Advisors
    6304 Buffalo Gap Rd
    Abilene, TX 79602
    (325) 721-2436
    info@abilenegrouprealtors.com
Home
  • Search
  • Communities
  • Buying
  • Selling
  • About
  • Contact
Legal
  • Privacy
  • Terms
  • DMCA
  • Accessibility
  • Fair Housing
Account
  • Dashboard
  • Logout
  • Login
Amy Dugger - Footer Logo
©2026 Abilene Group Realtors. All rights reserved.
Website built by CloseHack.
  • Texas Real Estate Commission Consumer Protection Notice
North Texas Real Estate Information Systems

© 2023 North Texas Real Estate Information Systems, Inc. All rights reserved. Disclaimer: All information deemed reliable but not guaranteed and should be independently verified. All properties are subject to prior sale, change or withdrawal. Neither listing broker(s) nor Amy Dugger shall be responsible for any typographical errors, misinformation, misprints and shall be held totally harmless. The database information herein is provided from and copyrighted by the North Texas Real Estate Information Systems, Inc. NTREIS data may not be reproduced or redistributed and is only for people viewing this site. All information provided is deemed reliable but is not guaranteed and should be independently verified. The advertisements herein are merely indications to bid and are not offers to sell which may be accepted. All properties are subject to prior sale or withdrawal. All rights are reserved by copyright

Return
  • All Types
  • House+2 more
  • Price
  • Bed/Bath
  • Size
  • Dates
  • Filters
  • Amenities
  • Save
  • Share
Listings
No results
Sort
Home / Grand Prairie / 2005 Prince John Drive
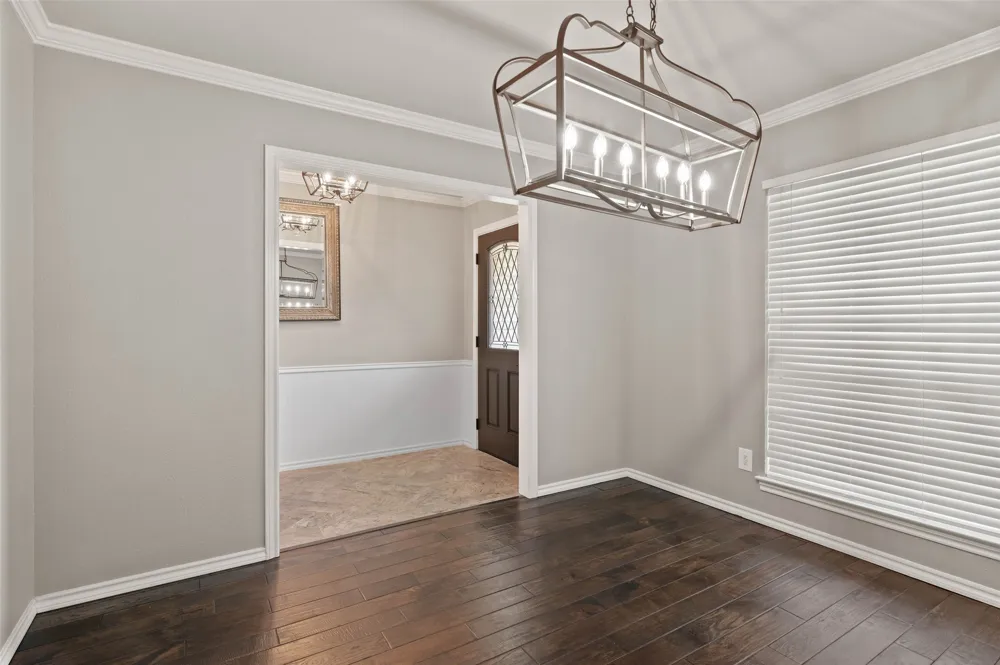
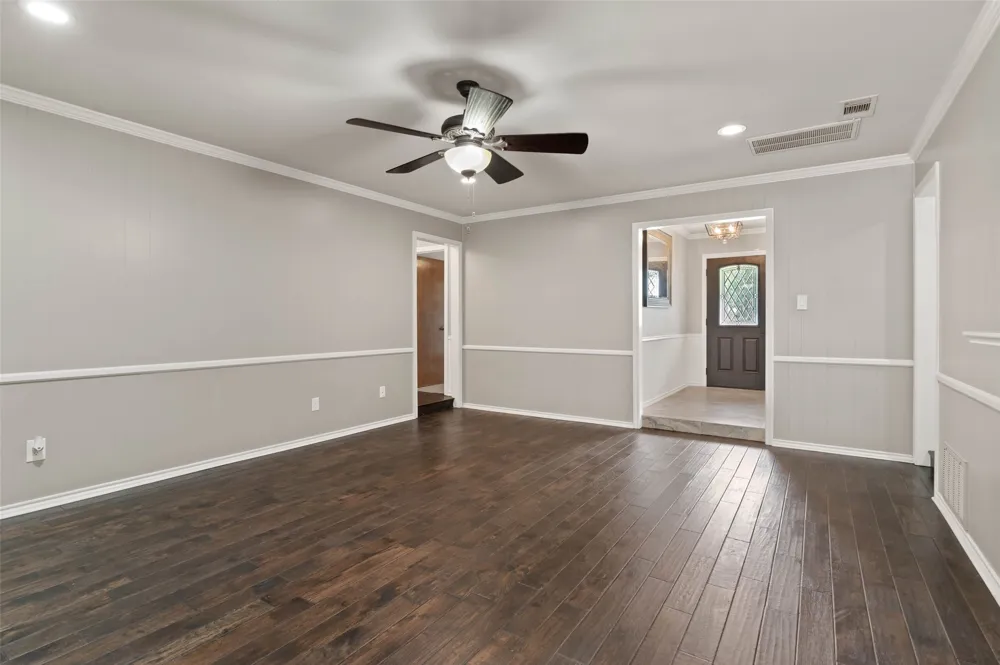
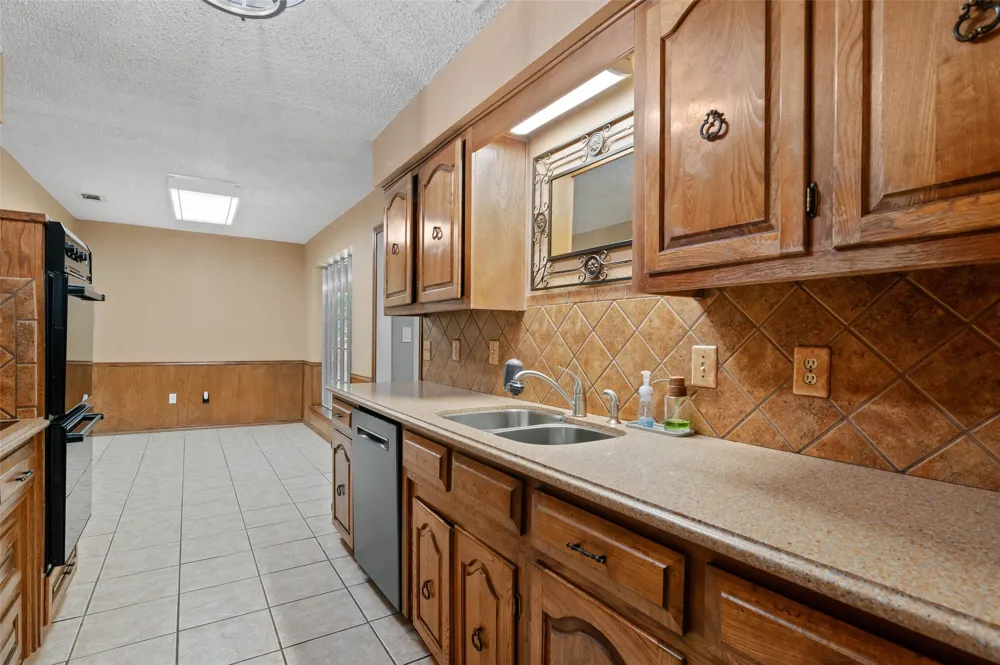
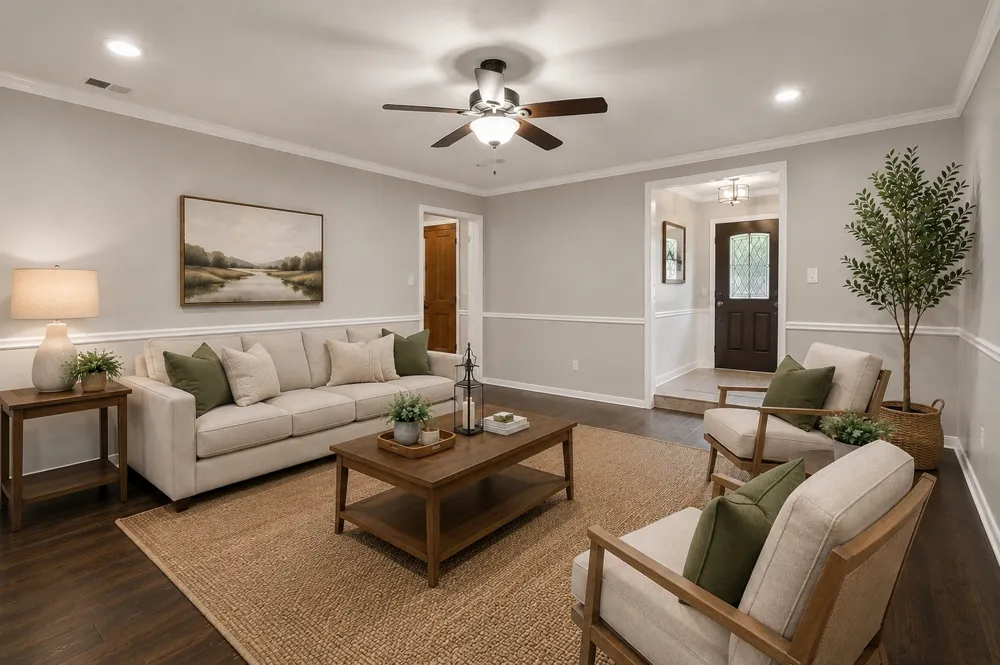
2005 Prince John Drive Grand Prairie, TX 75050 2005 Prince John Drive Grand Prairie, TX 75050 2005 Prince John Drive Grand Prairie, TX 75050 2005 Prince John Drive Grand Prairie, TX 75050 2005 Prince John Drive Grand Prairie, TX 75050 2005 Prince John Drive Grand Prairie, TX 75050 2005 Prince John Drive Grand Prairie, TX 75050 2005 Prince John Drive Grand Prairie, TX 75050 2005 Prince John Drive Grand Prairie, TX 75050 2005 Prince John Drive Grand Prairie, TX 75050 2005 Prince John Drive Grand Prairie, TX 75050 2005 Prince John Drive Grand Prairie, TX 75050 2005 Prince John Drive Grand Prairie, TX 75050 2005 Prince John Drive Grand Prairie, TX 75050 2005 Prince John Drive Grand Prairie, TX 75050 2005 Prince John Drive Grand Prairie, TX 75050 2005 Prince John Drive Grand Prairie, TX 75050 2005 Prince John Drive Grand Prairie, TX 75050 2005 Prince John Drive Grand Prairie, TX 75050 2005 Prince John Drive Grand Prairie, TX 75050 2005 Prince John Drive Grand Prairie, TX 75050 2005 Prince John Drive Grand Prairie, TX 75050 2005 Prince John Drive Grand Prairie, TX 75050 2005 Prince John Drive Grand Prairie, TX 75050 2005 Prince John Drive Grand Prairie, TX 75050 2005 Prince John Drive Grand Prairie, TX 75050 2005 Prince John Drive Grand Prairie, TX 75050 2005 Prince John Drive Grand Prairie, TX 75050 2005 Prince John Drive Grand Prairie, TX 75050 2005 Prince John Drive Grand Prairie, TX 75050 2005 Prince John Drive Grand Prairie, TX 75050 2005 Prince John Drive Grand Prairie, TX 75050 2005 Prince John Drive Grand Prairie, TX 75050 2005 Prince John Drive Grand Prairie, TX 75050 2005 Prince John Drive Grand Prairie, TX 75050 2005 Prince John Drive Grand Prairie, TX 75050 2005 Prince John Drive Grand Prairie, TX 75050 2005 Prince John Drive Grand Prairie, TX 75050 2005 Prince John Drive Grand Prairie, TX 75050 2005 Prince John Drive Grand Prairie, TX 75050 View All Photos

$389,900

| Active

2005 Prince John Drive

Grand Prairie, TX 75050

2,003
Square Feet
3
Beds
2
Baths
96
Days on Market
21289086
MLS#
House
Structure
Residential
Zone
Contact

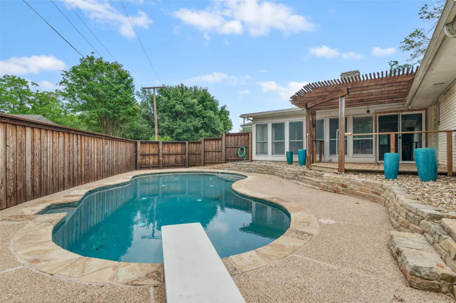
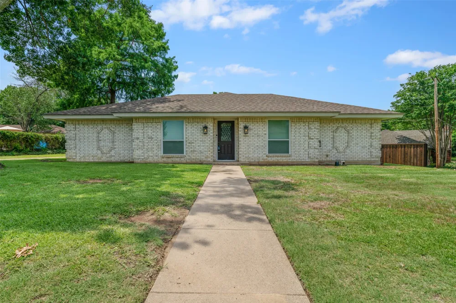
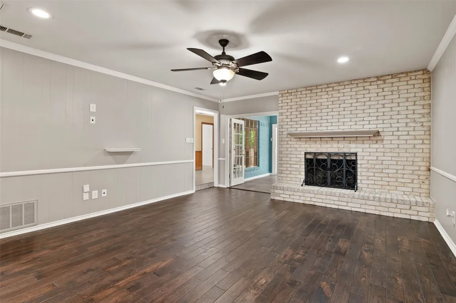
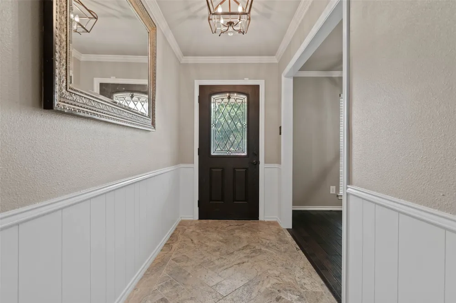
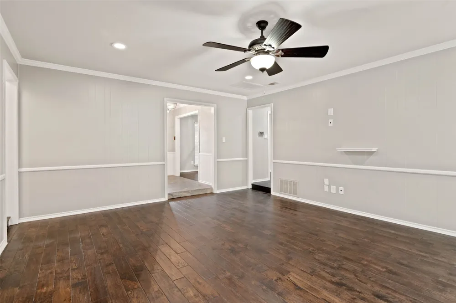
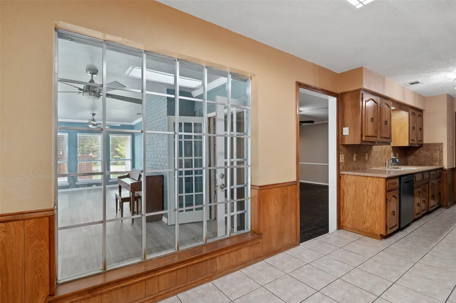
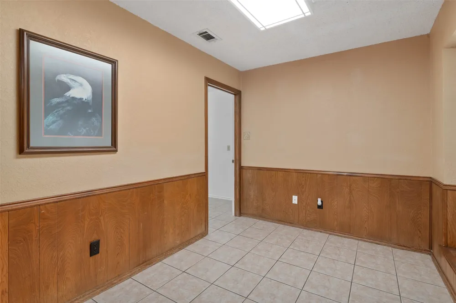
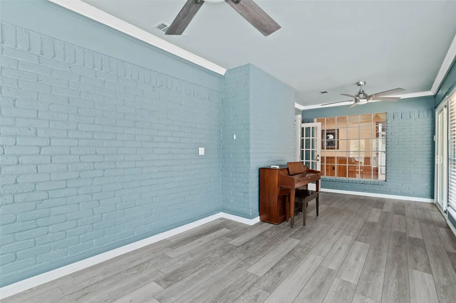
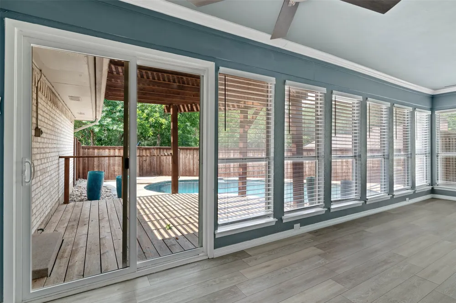
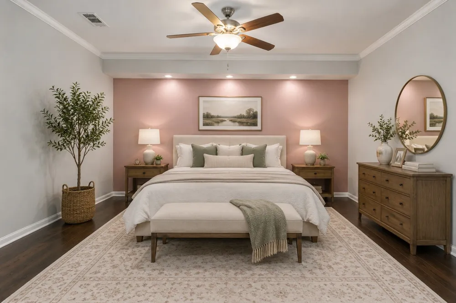
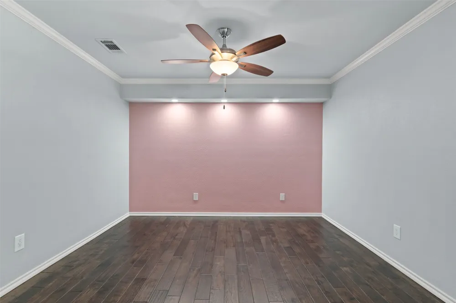
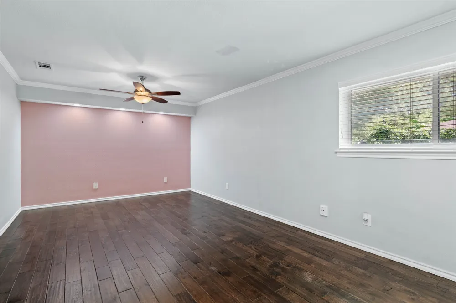
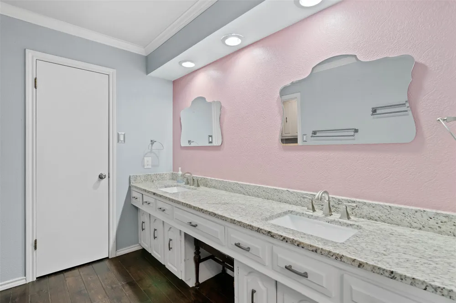
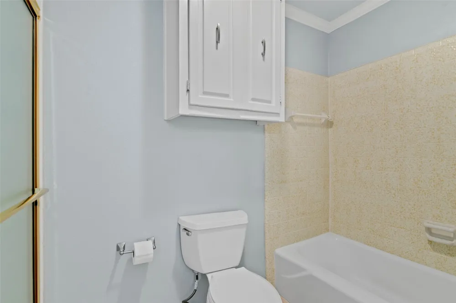
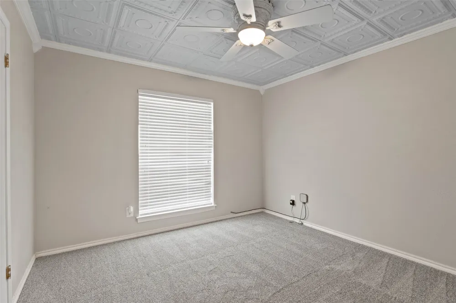
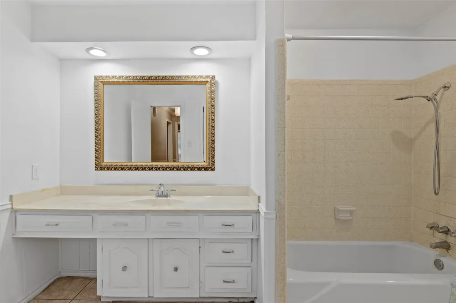
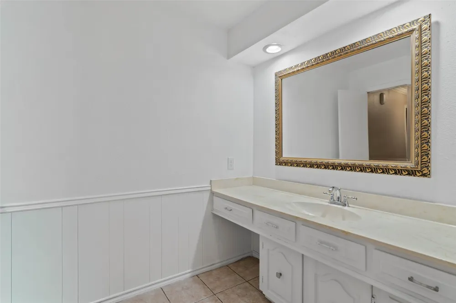
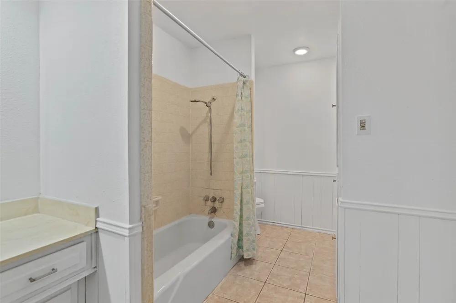
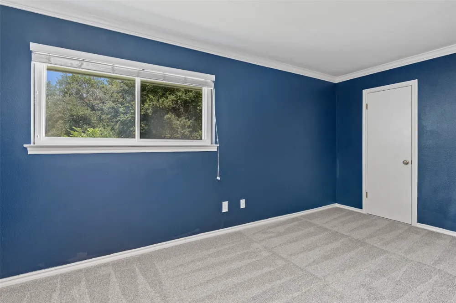
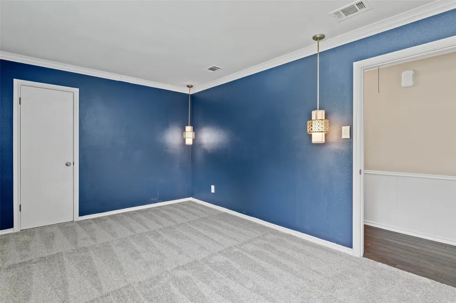
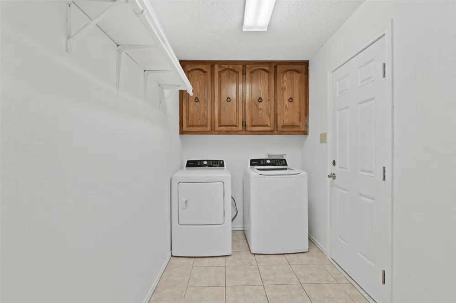
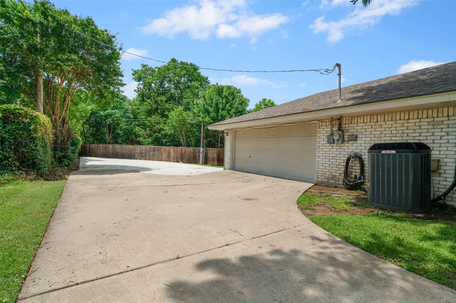
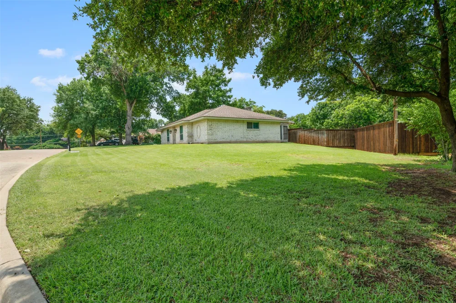
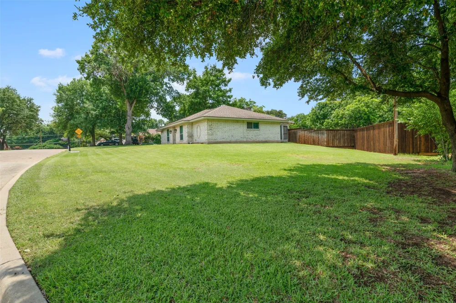
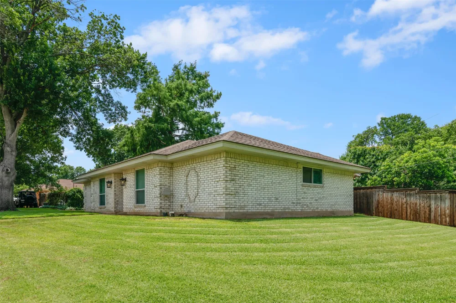
Welcome home to this spacious and inviting 3 bedroom, 2 bath home nestled on a beautiful half-acre lot in an established, tree lined neighborhood. The popular split-bedroom floor plan offers privacy for the primary bedroom while providing comfortable space for everyone to enjoy. The bright sunroom is the perfect spot for a playroom, home office, game room, or simply a place to relax while overlooking the backyard. Outside, you’ll find a sparkling pool ready for summer fun, festive gatherings, and creating lasting memories with friends and loved ones. Need room for all the extras? The extended concrete driveway provides ample parking for multiple vehicles, plus space for an RV, boat, or recreational toys. A convenient 50-amp RV hookup makes weekend adventures even easier. Ideally located near everything Arlington and Grand Prairie have to offer, you’ll enjoy quick access to world-class sports, entertainment, dining, and shopping. Spend weekends cheering on your favorite teams, enjoying concerts and events, visiting local attractions, or exploring nearby parks all just minutes from home. Combining the charm of an established neighborhood with the space today’s families need and the convenience of a prime location, this property offers the perfect place to call home.

Property Details
Interior
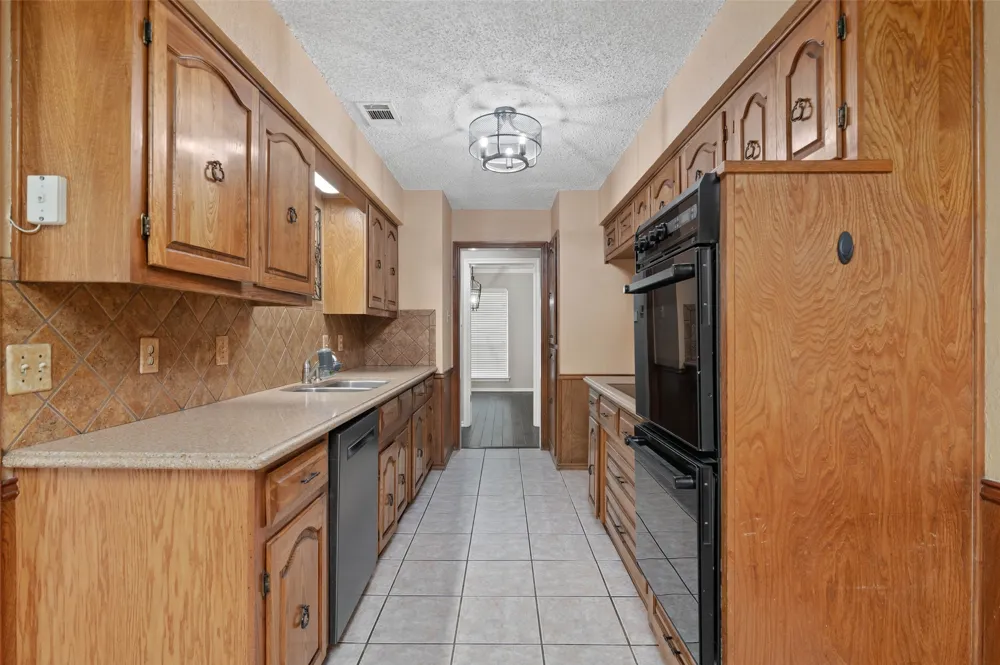
Built In Features, Decorative Designer Lighting Fixtures, Eat In Kitchen, Granite Counters, Cable Tv
Fireplaces
1
Cooling
1
Heating
Central, Fireplaces
Cooling Features
Central Air, Ceiling Fans, Electric
Bedrooms
3
Bathrooms
2.0
Full Baths
2
Lot Features
Interior Lot, Irregular Lot, Landscaped, Subdivision, Sprinkler System
Lot Description
Interior Lot, Irregular Lot, Landscaped, Subdivision, Sprinkler System
Pool Description
Diving Board, Gunite, In Ground, Pool
Pool Features
Diving Board, Gunite, In Ground, Pool
Exterior Features
Deck, Rv Hookup
Exterior Materials
Deck, Rv Hookup
Acres
0.0
Square Feet
2003.0
Lot Size (sqft)
0.553
Parking Features
Driveway, Garage, Oversized, Parking Pad, Garage Faces Side, Boat, Rv Access Parking
Parking
1
Parking Type
Driveway
Parking Garage Spaces
2.0
Parking Carport Spaces
0.0
Property Type
Purchase
Style
Traditional, Detached
Property Subtype Additional
Single Family Residence
Year Built
1973
Foundation
Slab
Roof
Composition
Sewer Information
Public Sewer
Utility Source
Public
Utility Features
Electricity Available, Sewer Available, Water Available, Cable Available
Appliances
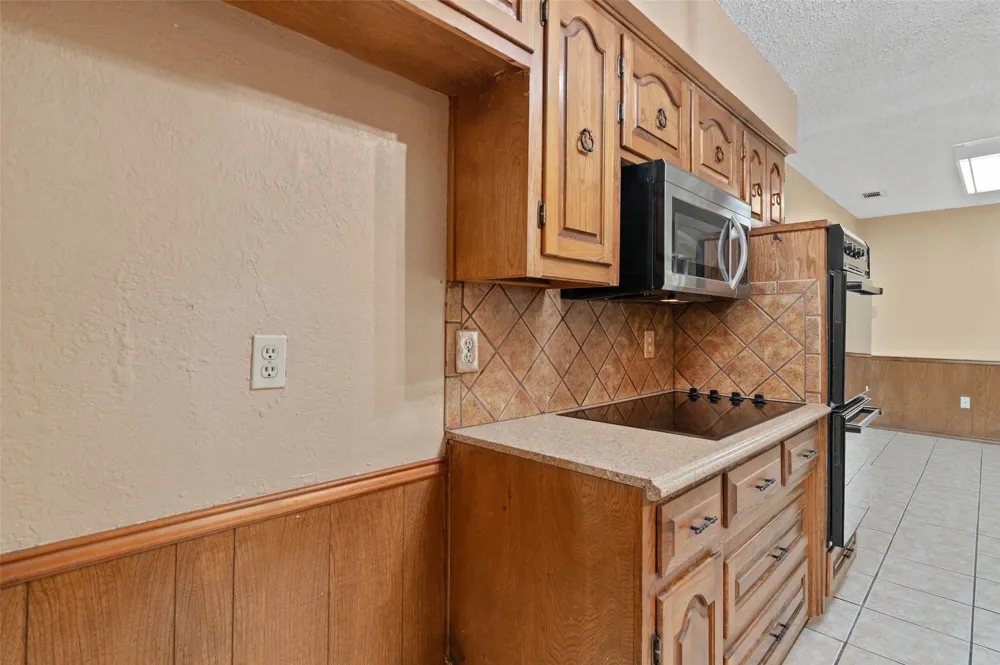
Double Oven, Dishwasher, Electric Cooktop, Electric Oven, Disposal, Microwave
Subdivision
Rock Creek Estates
Community Features
Curbs
School District
Arlington ISD
Elementary School
Larson
Middle School
Nichols
High School
Lamar
County
Tarrant
Region
Grand Prairie
Days on Market (Cumulative)
96
Taxes Annual
$7,381
MLS #
21289086
Location
Legal

© 2023 North Texas Real Estate Information Systems, Inc. All rights reserved. Disclaimer: All information deemed reliable but not guaranteed and should be independently verified. All properties are subject to prior sale, change or withdrawal. Neither listing broker(s) nor Amy Dugger shall be responsible for any typographical errors, misinformation, or misprints and shall be held totally harmless. The database information herein is provided from and copyrighted by the North Texas Real Estate Information Systems, Inc. NTREIS data may not be reproduced or redistributed and is only for people viewing this site. All information provided is deemed reliable but is not guaranteed and should be independently verified. The advertisements herein are merely indications to bid and are not offers to sell which may be accepted. All properties are subject to prior sale or withdrawal. All rights are reserved by copyright

Provided By
Listed by Carissa Acker (#0521741)
Listing Office: Keller Williams Realty (#KWRH05DE)

Amy Dugger Have a question about this home?

Interested in Purchasing 2005 Prince John Drive?

Get an estimate on monthly payments on this property.

$
years
Down Payment
$
%
Interest Rate
%
Tax Rate
%
$
$annually
$monthly
Estimated Monthly Payment
$0.00
Loan Amount
$0.00