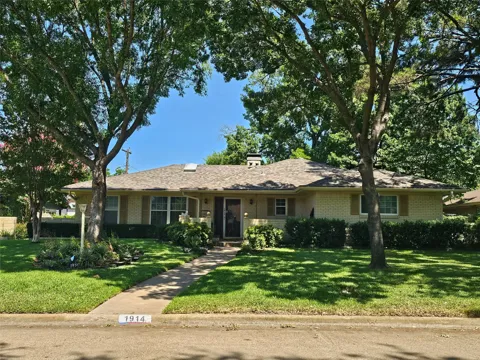
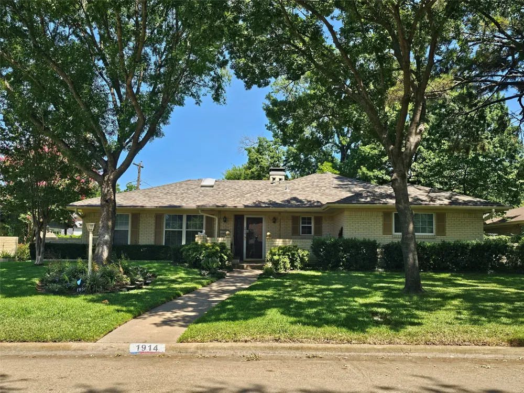
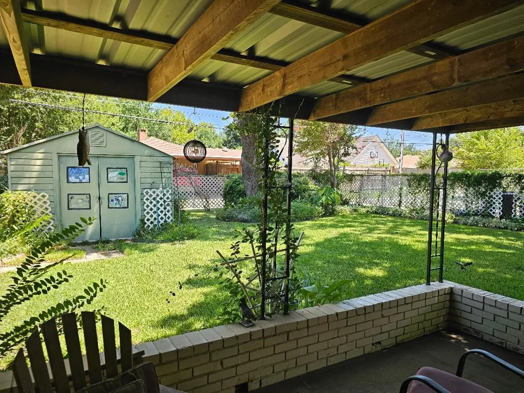
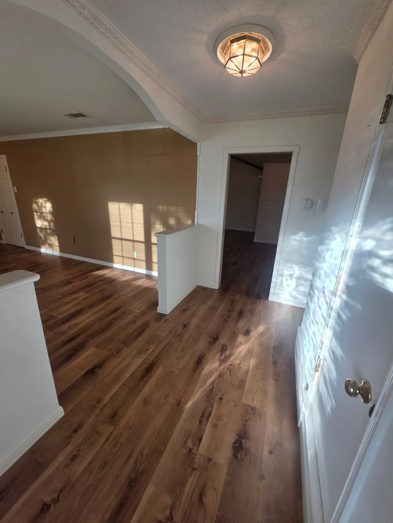
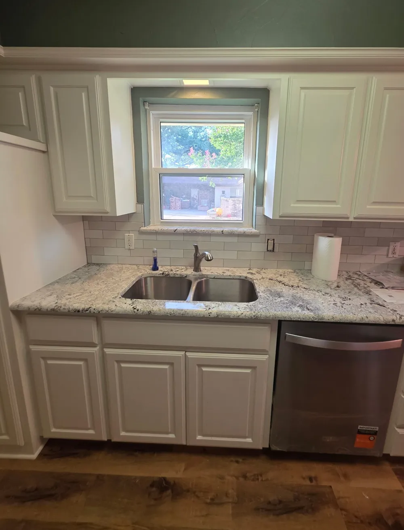
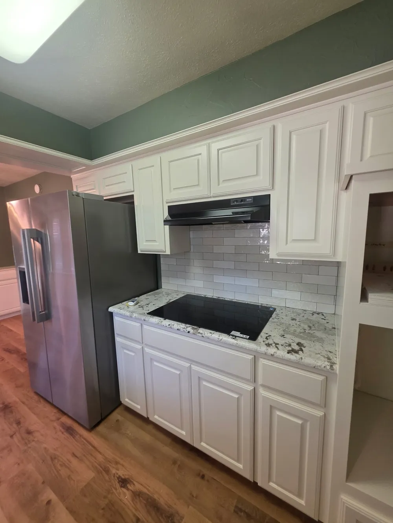
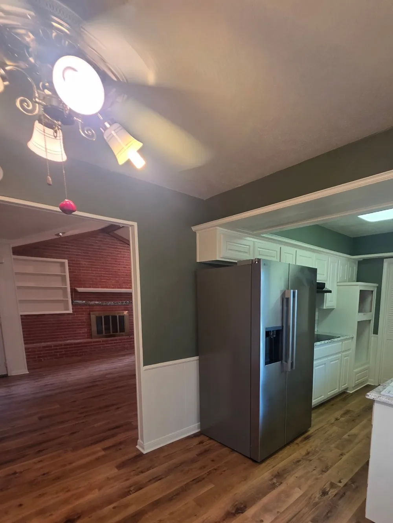
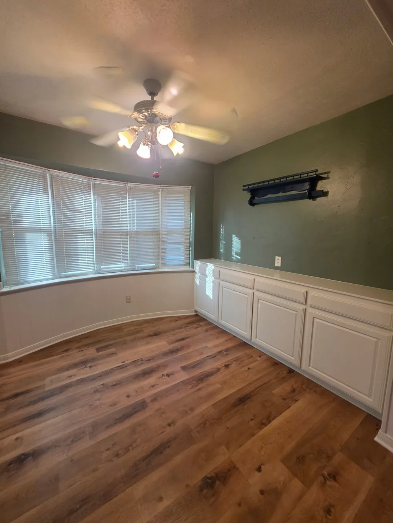
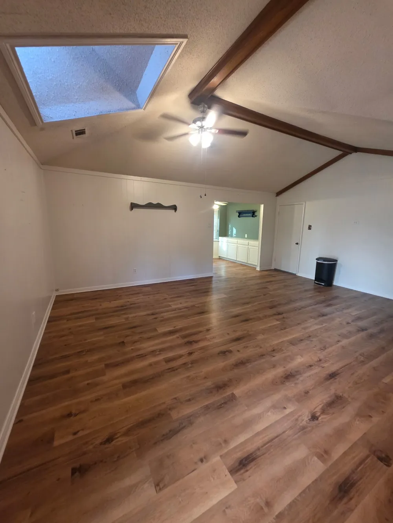
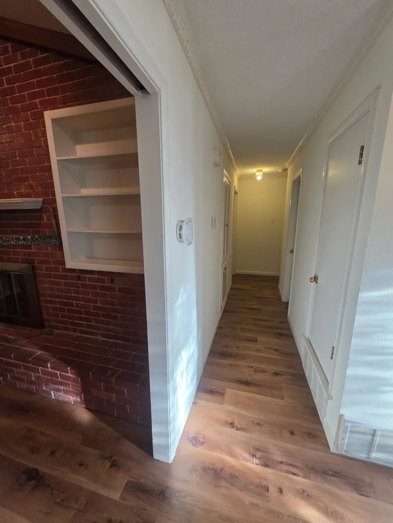
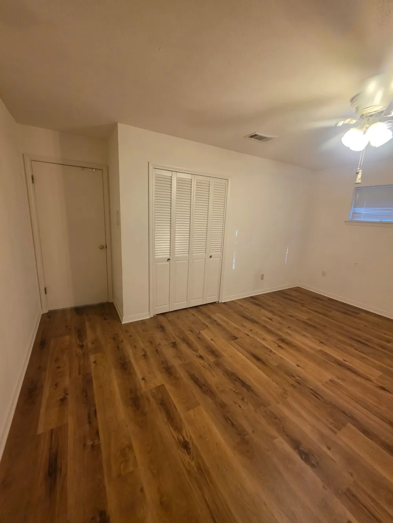
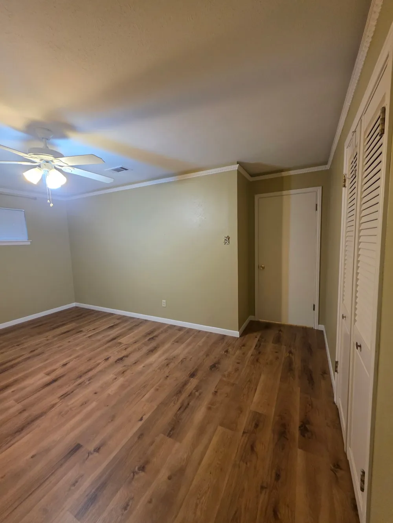
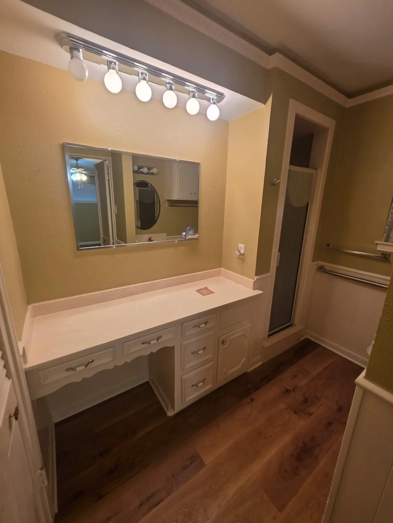
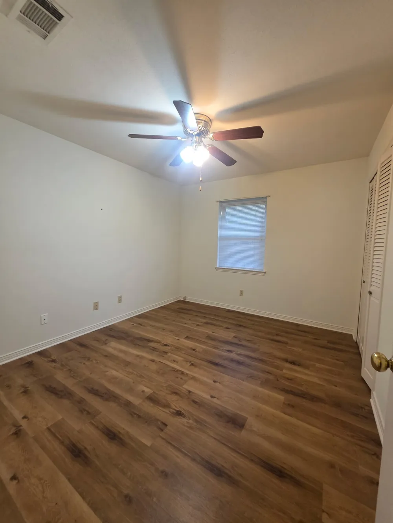
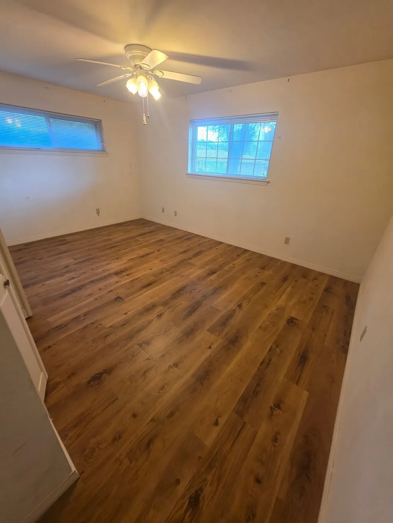
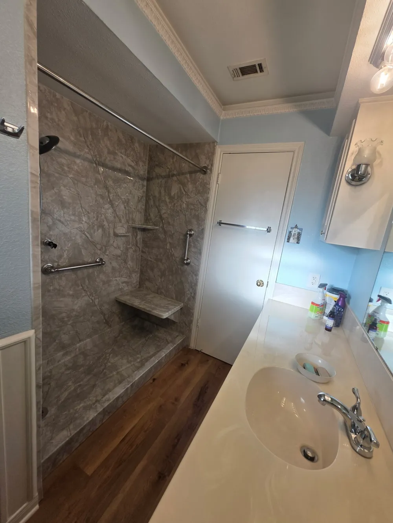
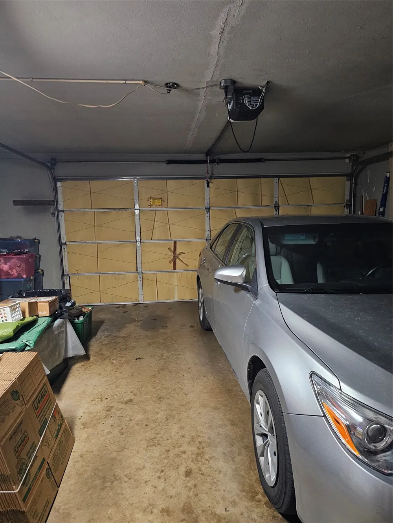
This lovely home is located in an established neighborhood with lots of mature trees. Easy commute to Dallas, Fort Worth or DFW Airport on I-30, George Bush Tollway, or Hwy 161. Home has Luxurious Vinyl Plank flooring throughout. The lower kitchen cabinets, dishwasher, oven, microwave, granite countertops and cooktop were all recently replaced. It offers a large combined formal living dining room combo. The den has a cathedral beamed ceiling and a cozy fireplace with gas logs. You will find tasteful crown molding throughout. The Roof was replaced in 2020 and water heater in June of 2026. Sitting on your very large covered patio you will enjoy a backyard covered in lush St. Augustine grass. In one corner is a darling storage shed and the other a nice tree. This home is located near the elementary school and a great city park.
Property Details
- Interior
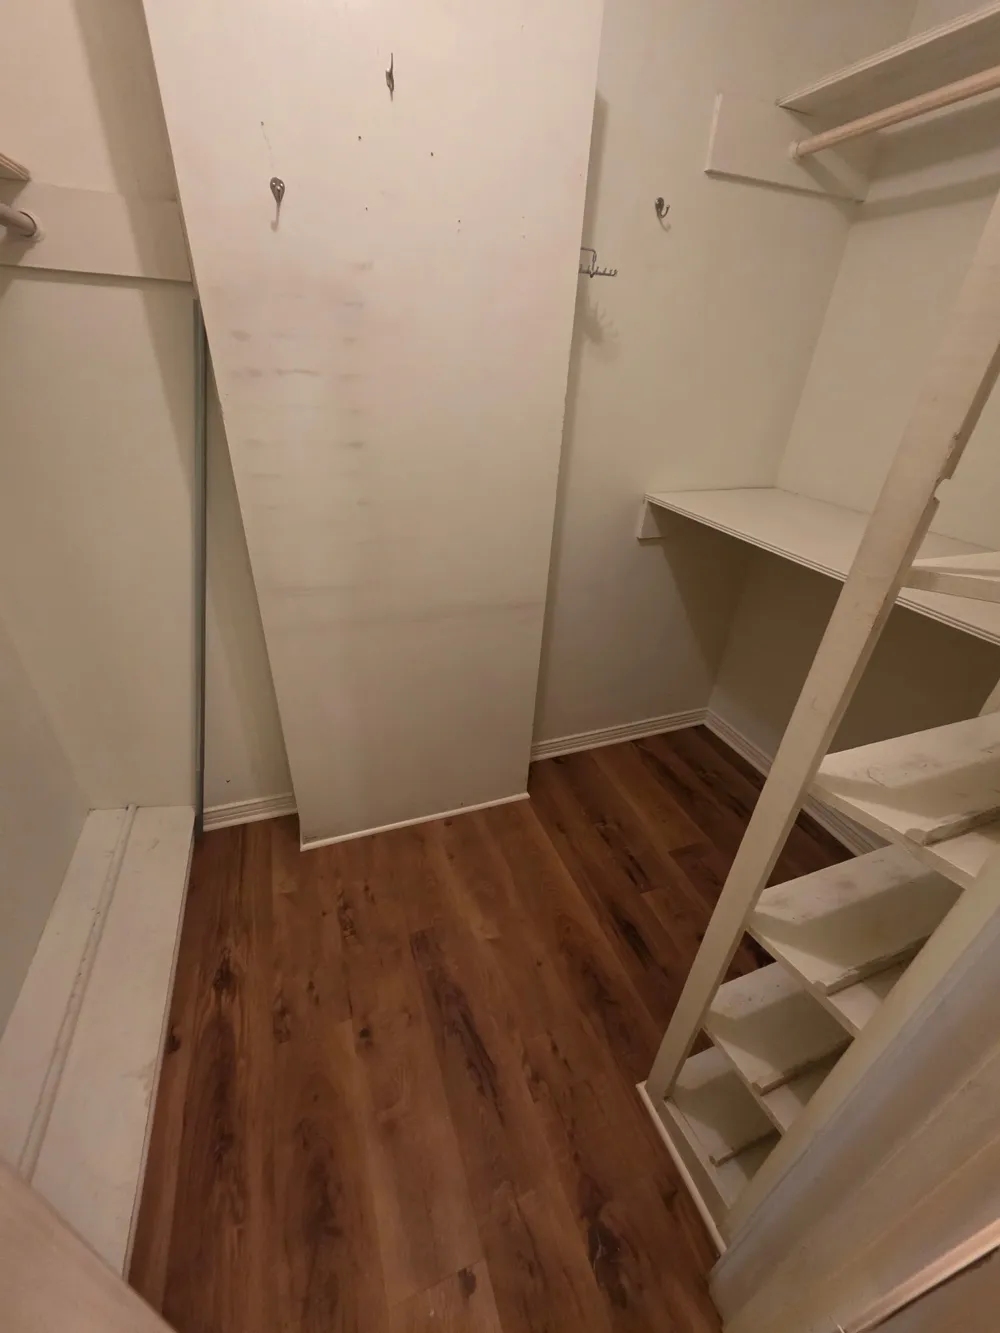
- Cathedral Ceilings, Granite Counters, Cable Tv, Walk In Closets
- Fireplaces
- 1
- Cooling
- 1
- Heating
- Central, Natural Gas
- Cooling Features
- Central Air, Ceiling Fans, Electric
- Bedrooms
- 3
- Bathrooms
- 2.0
- Full Baths
- 2
- Lot Features
- Back Yard, Interior Lot, Lawn, Landscaped, Subdivision, Sprinkler System, Few Trees
- Lot Description
- Back Yard, Interior Lot, Lawn, Landscaped, Subdivision, Sprinkler System, Few Trees
- Acres
- 0.228
- Square Feet
- 1798.0
- Lot Size (sqft)
- 9910.0
- Parking Features
- Alley Access, Door Multi, Door Single, Garage, Garage Door Opener, Inside Entrance, Kitchen Level, Paved, Garage Faces R
- Parking
- 1
- Parking Type
- Garage
- Parking Garage Spaces
- 2.0
- Parking Carport Spaces
- 0.0
- Property Type
- Purchase
- Style
- Traditional, Detached
- Property Subtype Additional
- Single Family Residence
- Year Built
- 1964
- Foundation
- Slab
- Roof
- Composition, Shingle
- Sewer Information
- Public Sewer
- Utility Source
- Public
- Utility Features
- Natural Gas Available, Sewer Available, Separate Meters, Water Available, Cable Available
- Appliances
- Dishwasher, Electric Cooktop, Electric Oven, Disposal, Gas Water Heater, Refrigerator
- Subdivision
- Dorchester Place
- Community Features
- Curbs
- School District
- Grand Prairie ISD
- Elementary School
- Eisenhower
- Middle School
- Adams
- High School
- Grand Prairie
- County
- Dallas
- Region
- Grand Prairie
- Days on Market (Cumulative)
- 28
- Taxes Annual
- $6,346
Location
Legal
© 2023 North Texas Real Estate Information Systems, Inc. All rights reserved. Disclaimer: All information deemed reliable but not guaranteed and should be independently verified. All properties are subject to prior sale, change or withdrawal. Neither listing broker(s) nor Amy Dugger shall be responsible for any typographical errors, misinformation, or misprints and shall be held totally harmless. The database information herein is provided from and copyrighted by the North Texas Real Estate Information Systems, Inc. NTREIS data may not be reproduced or redistributed and is only for people viewing this site. All information provided is deemed reliable but is not guaranteed and should be independently verified. The advertisements herein are merely indications to bid and are not offers to sell which may be accepted. All properties are subject to prior sale or withdrawal. All rights are reserved by copyright
Provided By
Listed by Donna Koepke (#0451056)
Listing Office: Rendon Realty, LLC (#REND01AR)