(325) 660-5330 realtor@amydugger.com Abilene Group Realtors
Traffic Dashboard
Home
  • Search
  • Communities
    • Abilene
    • Tuscola
    • Buffalo Gap
    • Ovalo
    • Clyde
  • Buying
    • Buying Info
    • Featured Listings
    • Search Homes
  • Selling
  • About
    • Learn More
    • Meet Amy
    • Testimonials
    • Sold
  • Contact
Traffic Dashboard
Amy Dugger
(325) 660-5330 realtor@amydugger.com
  • Abilene Group Premier Real Estate Advisors
    6304 Buffalo Gap Rd
    Abilene, TX 79602
    (325) 721-2436
    info@abilenegrouprealtors.com
Home
  • Search
  • Communities
  • Buying
  • Selling
  • About
  • Contact
Legal
  • Privacy
  • Terms
  • DMCA
  • Accessibility
  • Fair Housing
Account
  • Dashboard
  • Logout
  • Login
Amy Dugger - Footer Logo
©2026 Abilene Group Realtors. All rights reserved.
Website built by CloseHack.
  • Texas Real Estate Commission Consumer Protection Notice
North Texas Real Estate Information Systems

© 2023 North Texas Real Estate Information Systems, Inc. All rights reserved. Disclaimer: All information deemed reliable but not guaranteed and should be independently verified. All properties are subject to prior sale, change or withdrawal. Neither listing broker(s) nor Amy Dugger shall be responsible for any typographical errors, misinformation, misprints and shall be held totally harmless. The database information herein is provided from and copyrighted by the North Texas Real Estate Information Systems, Inc. NTREIS data may not be reproduced or redistributed and is only for people viewing this site. All information provided is deemed reliable but is not guaranteed and should be independently verified. The advertisements herein are merely indications to bid and are not offers to sell which may be accepted. All properties are subject to prior sale or withdrawal. All rights are reserved by copyright

Return
  • All Types
  • House+2 more
  • Price
  • Bed/Bath
  • Size
  • Dates
  • Filters
  • Amenities
  • Save
  • Share
Listings
No results
Sort
Home / Abilene / 14 Winged Foot Circle W
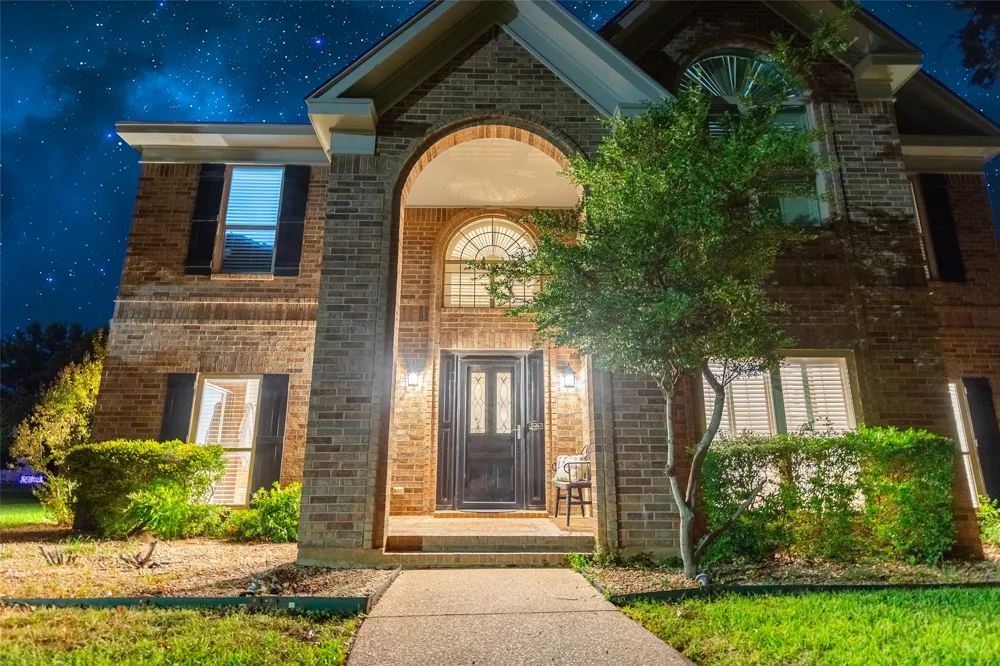
14 Winged Foot Circle W Abilene, TX 79606 14 Winged Foot Circle W Abilene, TX 79606 14 Winged Foot Circle W Abilene, TX 79606 14 Winged Foot Circle W Abilene, TX 79606 14 Winged Foot Circle W Abilene, TX 79606 14 Winged Foot Circle W Abilene, TX 79606 14 Winged Foot Circle W Abilene, TX 79606 14 Winged Foot Circle W Abilene, TX 79606 14 Winged Foot Circle W Abilene, TX 79606 14 Winged Foot Circle W Abilene, TX 79606 14 Winged Foot Circle W Abilene, TX 79606 14 Winged Foot Circle W Abilene, TX 79606 14 Winged Foot Circle W Abilene, TX 79606 14 Winged Foot Circle W Abilene, TX 79606 14 Winged Foot Circle W Abilene, TX 79606 14 Winged Foot Circle W Abilene, TX 79606 14 Winged Foot Circle W Abilene, TX 79606 14 Winged Foot Circle W Abilene, TX 79606 14 Winged Foot Circle W Abilene, TX 79606 14 Winged Foot Circle W Abilene, TX 79606 14 Winged Foot Circle W Abilene, TX 79606 14 Winged Foot Circle W Abilene, TX 79606 14 Winged Foot Circle W Abilene, TX 79606 14 Winged Foot Circle W Abilene, TX 79606 14 Winged Foot Circle W Abilene, TX 79606 14 Winged Foot Circle W Abilene, TX 79606 14 Winged Foot Circle W Abilene, TX 79606 14 Winged Foot Circle W Abilene, TX 79606 14 Winged Foot Circle W Abilene, TX 79606 14 Winged Foot Circle W Abilene, TX 79606 14 Winged Foot Circle W Abilene, TX 79606 14 Winged Foot Circle W Abilene, TX 79606 14 Winged Foot Circle W Abilene, TX 79606 14 Winged Foot Circle W Abilene, TX 79606 14 Winged Foot Circle W Abilene, TX 79606 14 Winged Foot Circle W Abilene, TX 79606 14 Winged Foot Circle W Abilene, TX 79606 14 Winged Foot Circle W Abilene, TX 79606 14 Winged Foot Circle W Abilene, TX 79606 14 Winged Foot Circle W Abilene, TX 79606 View All Photos

$849,900

| Active

14 Winged Foot Circle W

Abilene, TX 79606

3,504
Square Feet
5
Beds
3.5
Baths
82
Days on Market
21372535
MLS#
House
Structure
Residential
Zone
Contact

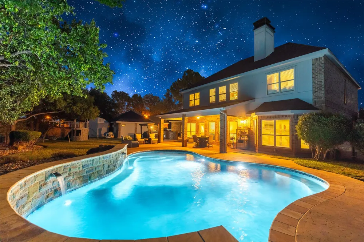
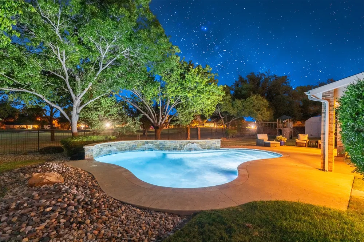
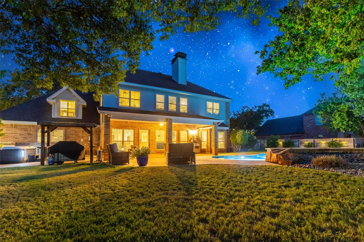
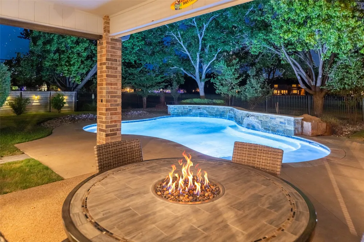
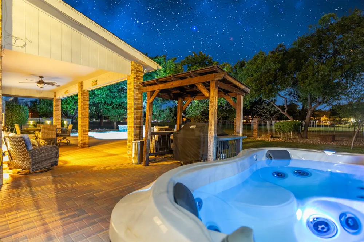
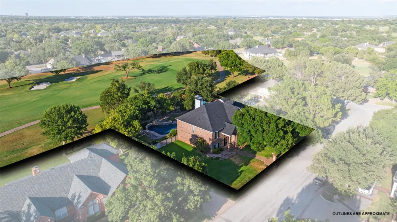
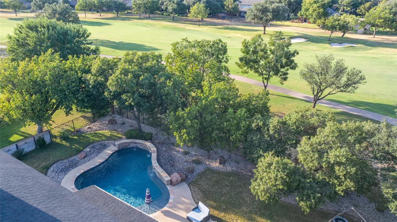
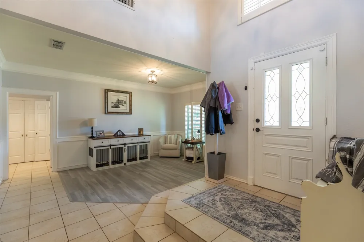
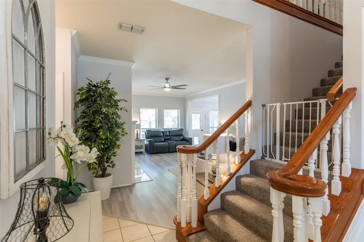
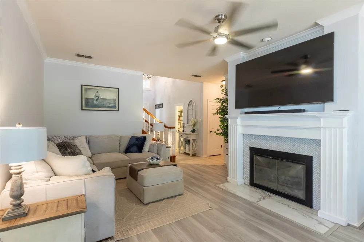
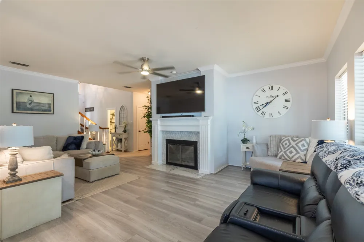
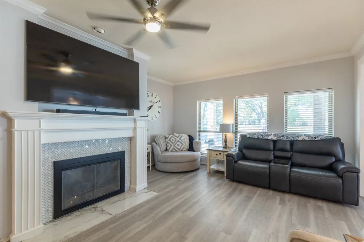
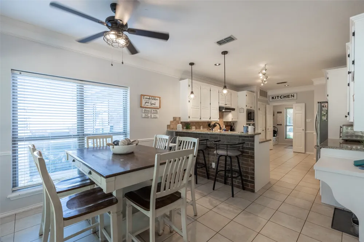
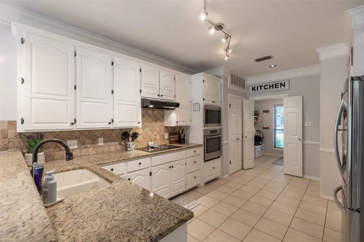
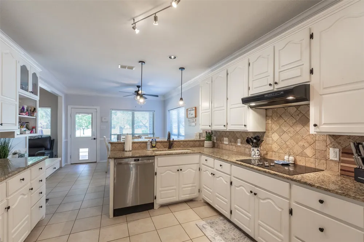
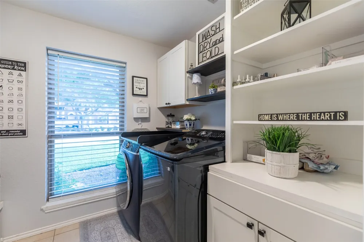
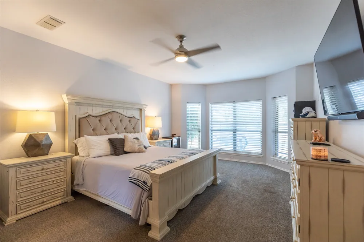
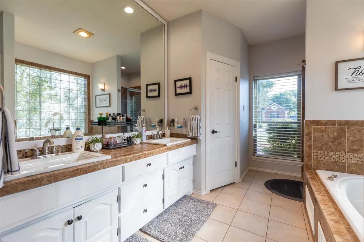
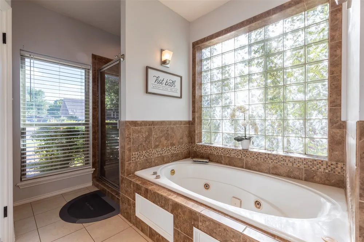
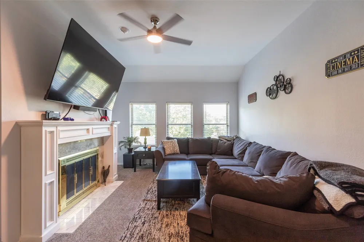
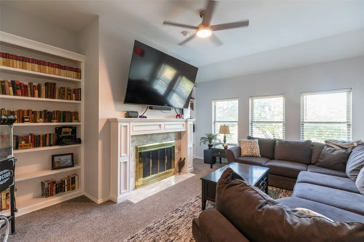
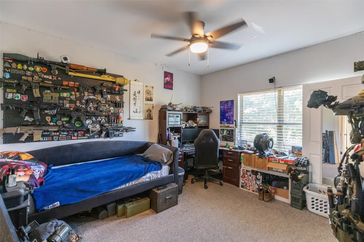
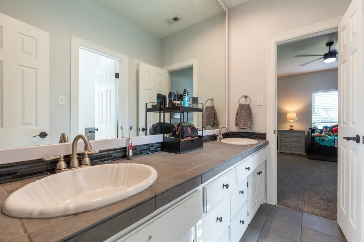
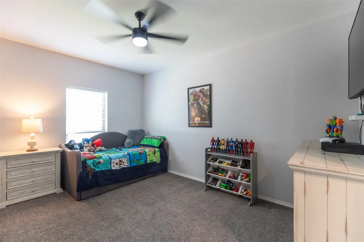
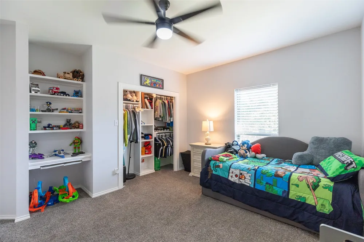
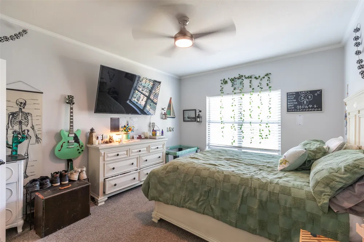
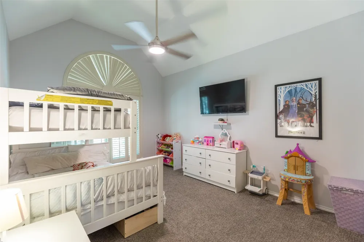
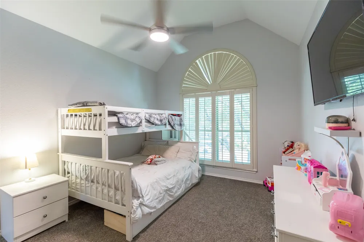
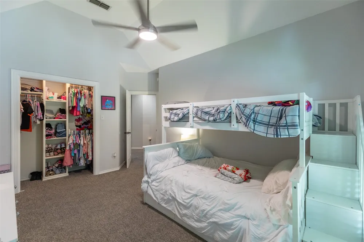
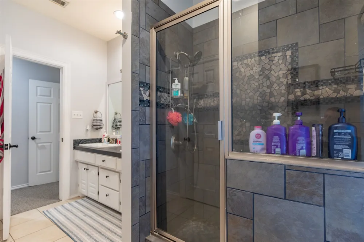
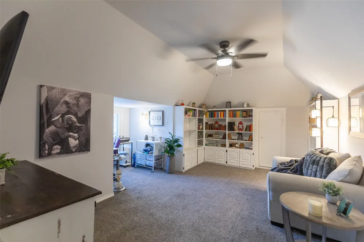
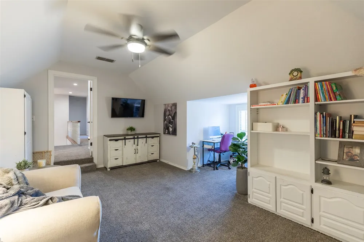
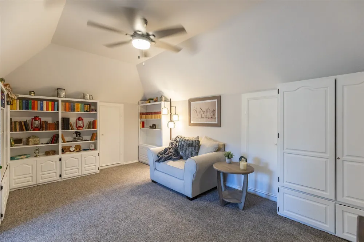
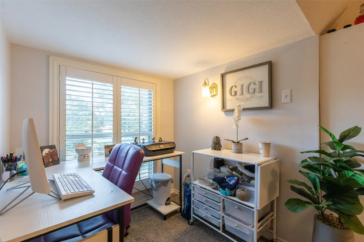
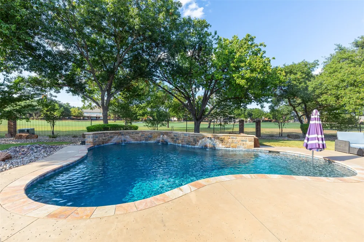
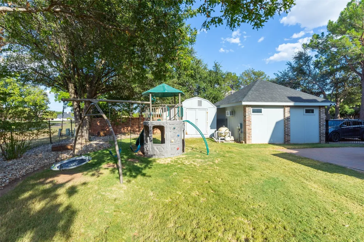
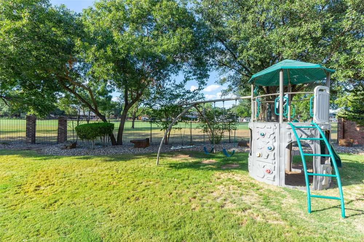
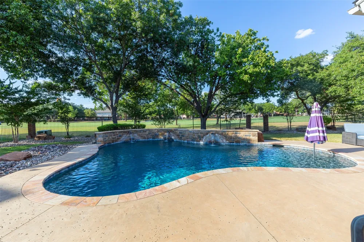
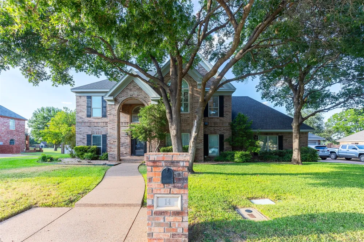
Welcome to luxury golf course living at its finest. Situated directly along the 13th hole in Abilene’s highly coveted Fairway Oaks neighborhood, this exceptional residence offers over 3,500 square feet of meticulously maintained elegance. Designed for both refined living and grand entertaining, the floor plan features five spacious bedrooms, two generous living areas, two dining spaces, and a massive upstairs bonus room. The main-level primary retreat offers a tranquil sanctuary with optimal privacy from secondary bedrooms. Throughout the interior, you will find modern color palettes, premium granite countertops, and extensive upgrades. Outside, the backyard serves as a private oasis, complete with a contemporary swimming pool, lush mature trees, exquisite landscaping, and custom evening accent lighting. Essential infrastructure has been thoughtfully upgraded for peace of mind, including a recent roof (October 2025), modern water heater, new microwave, updated pool filtration system, and new pool illumination. A rare opportunity to secure a premier property in one of the area’s most prestigious communities.

Property Details
Interior
Decorative Designer Lighting Fixtures, Eat In Kitchen, Granite Counters, High Speed Internet, Cable Tv
Fireplaces
2
Cooling
1
Heating
Central, Electric
Cooling Features
Central Air, Electric
Bedrooms
5
Bathrooms
3.5
Full Baths
3
Half Baths
1
Lot Features
Landscaped, On Golf Course, Many Trees, Subdivision
Lot Description
Landscaped, On Golf Course, Many Trees, Subdivision
Pool Description
In Ground, Pool, Water Feature
Pool Features
In Ground, Pool, Water Feature
Exterior Features
Lighting, Playground, Storage
Exterior Materials
Lighting, Playground, Storage
Acres
0.0
Square Feet
3504.0
Lot Size (sqft)
0.358
Parking Features
Epoxy Flooring, Garage, Golf Cart Garage, Garage Door Opener, Garage Faces Side
Parking
1
Parking Type
Garage
Parking Garage Spaces
2.0
Parking Carport Spaces
0.0
Property Type
Purchase
Style
Traditional, Detached
Property Subtype Additional
Single Family Residence
Year Built
1991
Foundation
Slab
Roof
Composition
Sewer Information
Public Sewer
Utility Source
Public
Utility Features
Sewer Available, Water Available, Cable Available
Appliances
Dishwasher, Electric Cooktop, Electric Oven, Disposal, Microwave
Subdivision
Fairways
Community Features
Golf, Curbs
School District
Wylie ISD, Taylor Co.
Elementary School
Wylie West
Middle School
Wylie West
High School
Wylie
County
Taylor
Region
Abilene
Days on Market (Cumulative)
82
Taxes Annual
$13,377
HOA
1
HOA Fees
300.0
MLS #
21372535
Location
Legal

© 2023 North Texas Real Estate Information Systems, Inc. All rights reserved. Disclaimer: All information deemed reliable but not guaranteed and should be independently verified. All properties are subject to prior sale, change or withdrawal. Neither listing broker(s) nor Amy Dugger shall be responsible for any typographical errors, misinformation, or misprints and shall be held totally harmless. The database information herein is provided from and copyrighted by the North Texas Real Estate Information Systems, Inc. NTREIS data may not be reproduced or redistributed and is only for people viewing this site. All information provided is deemed reliable but is not guaranteed and should be independently verified. The advertisements herein are merely indications to bid and are not offers to sell which may be accepted. All properties are subject to prior sale or withdrawal. All rights are reserved by copyright

Provided By
Listed by Remy Locascio (#634671)
Listing Office: KW SYNERGY* (#KWRAB)

Amy Dugger Have a question about this home?

Interested in Purchasing 14 Winged Foot Circle W?

Get an estimate on monthly payments on this property.

$
years
Down Payment
$
%
Interest Rate
%
Tax Rate
%
$
$annually
$monthly
Estimated Monthly Payment
$0.00
Loan Amount
$0.00