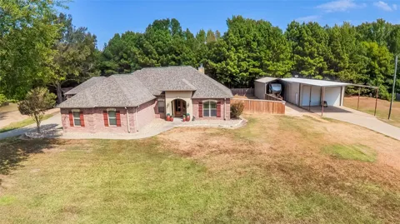
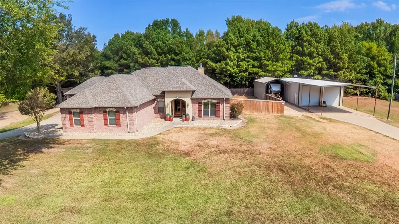
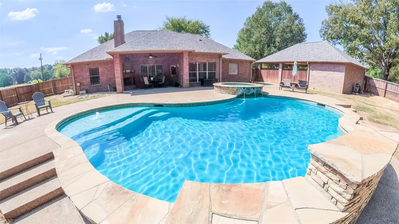
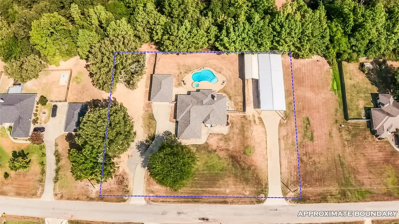
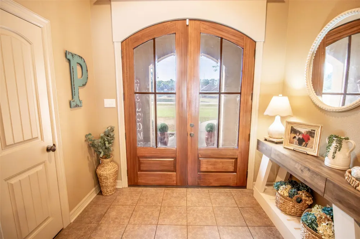
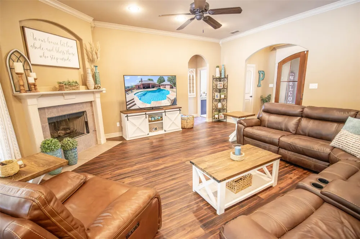
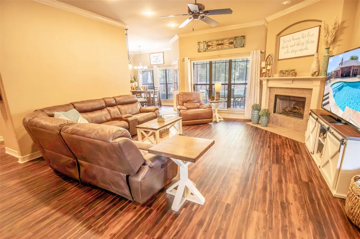
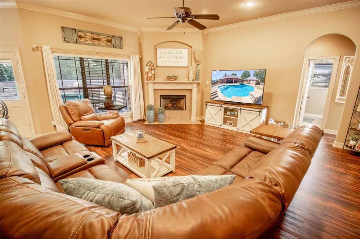
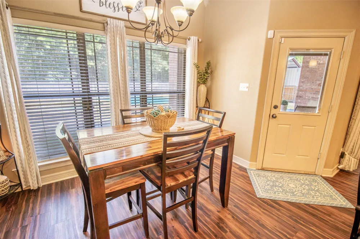
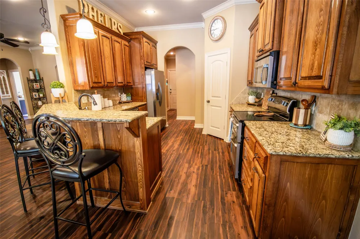
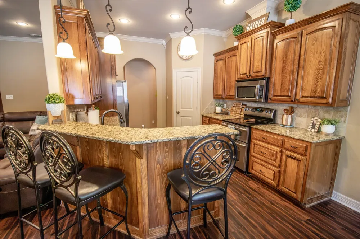
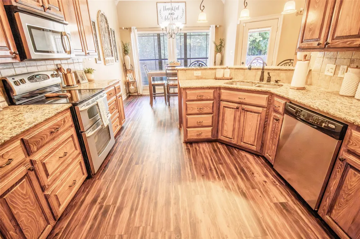
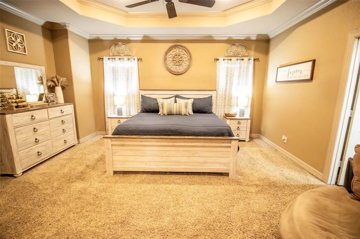
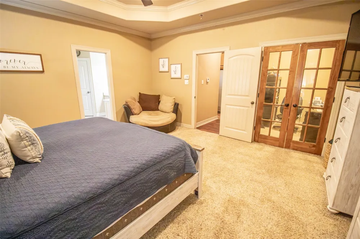
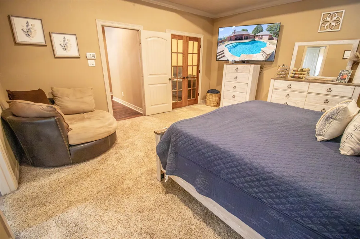
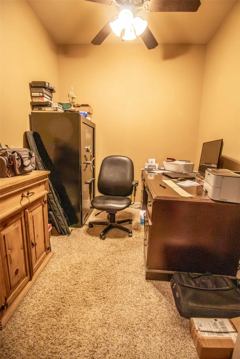
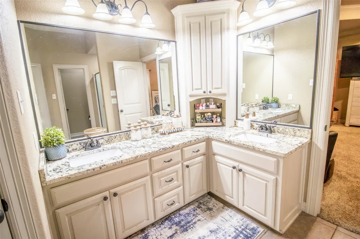
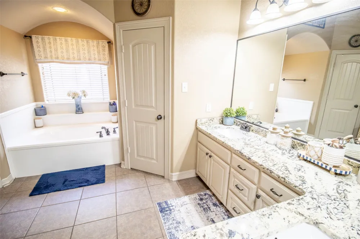
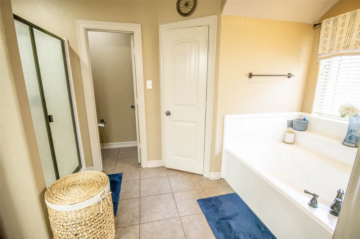
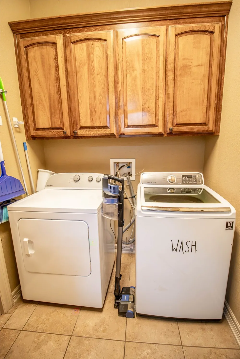
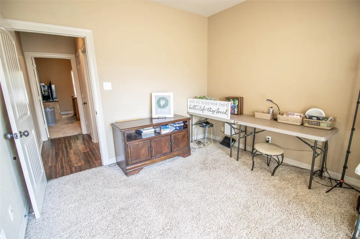
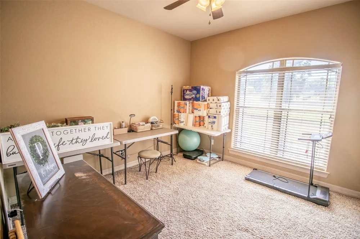
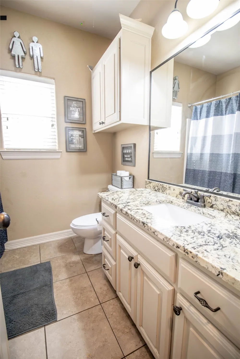
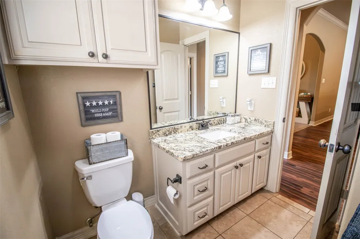
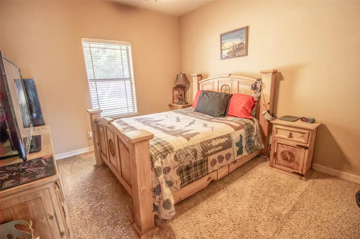
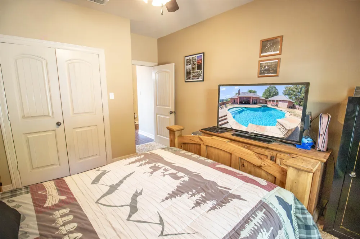
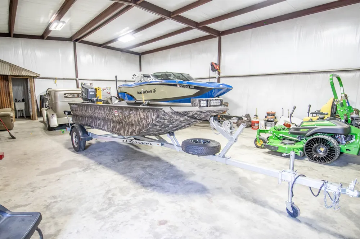
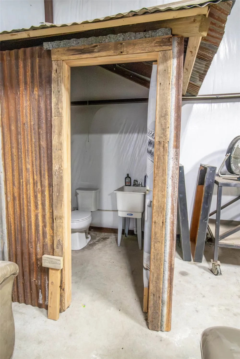
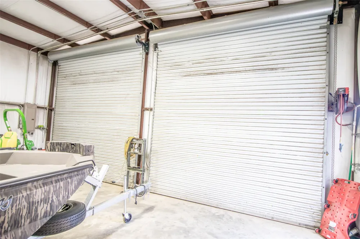
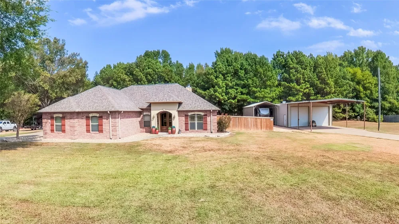
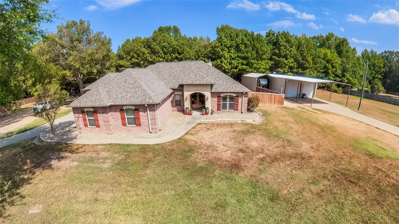
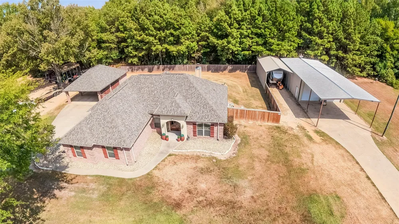
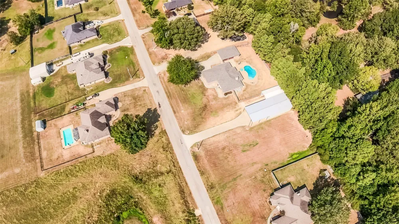
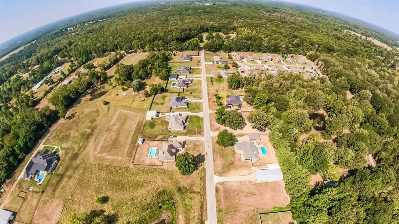
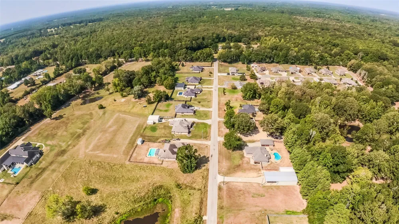
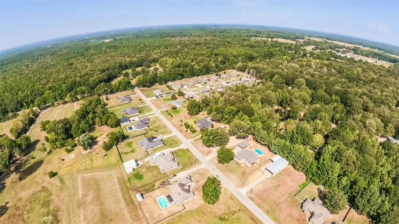
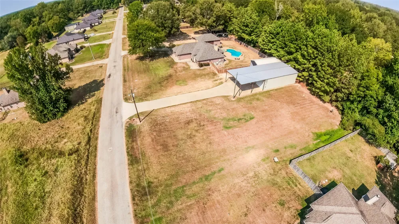
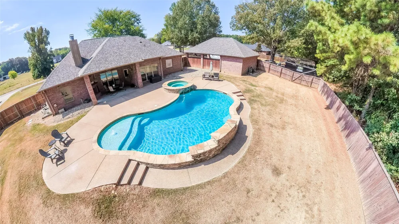
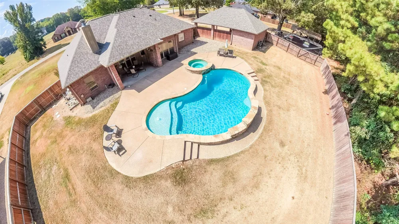
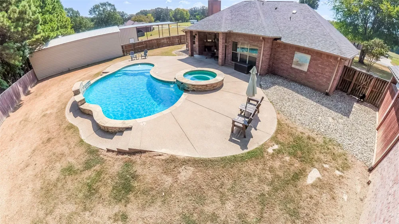
WOW! Custom-Built Home with a Backyard Oasis, Workshop & More! Beautifully designed, thoughtfully upgraded, and packed with features—you won’t want to miss this one! From the moment you step through the grand entryway, you’ll notice the spacious, welcoming feel of this custom-built home. The open-concept floor plan brings the kitchen, dining area, and living room together beautifully, making it ideal for both everyday living and entertaining. A stunning gas fireplace creates a warm and inviting focal point in the living area. The home offers 3 bedrooms, 2 bathrooms, and a dedicated office, giving you the flexibility and space you need for family, guests, or working from home. Then step outside—and the fun really begins! Your private backyard oasis features a sparkling swimming pool, relaxing hot tub, outdoor fireplace, and fenced backyard, creating the perfect setting for summer gatherings, weekend entertaining, or simply unwinding at the end of the day. The property continues to deliver with a new roof, custom-built two-car carport, workshop, and an incredible oversized shop complete with its own bathroom. Whether you envision a man cave, hobby area, workshop, game room, or additional entertaining space, the possibilities are endless! There’s even an RV awning for convenient storage, plus a generator hookup already in place and ready to use. All of this is nestled in a peaceful country setting while remaining just a short drive from town and convenient highway access. Enjoy the privacy and space of the country without sacrificing convenience. Custom home. Pool. Hot tub. Outdoor fireplace. Office. Carport. Workshop. Oversized shop with bathroom. RV storage. Generator hookup. This property truly has it all! Come see for yourself—you may have just found the one you’ve been looking for!
Property Details
- Interior
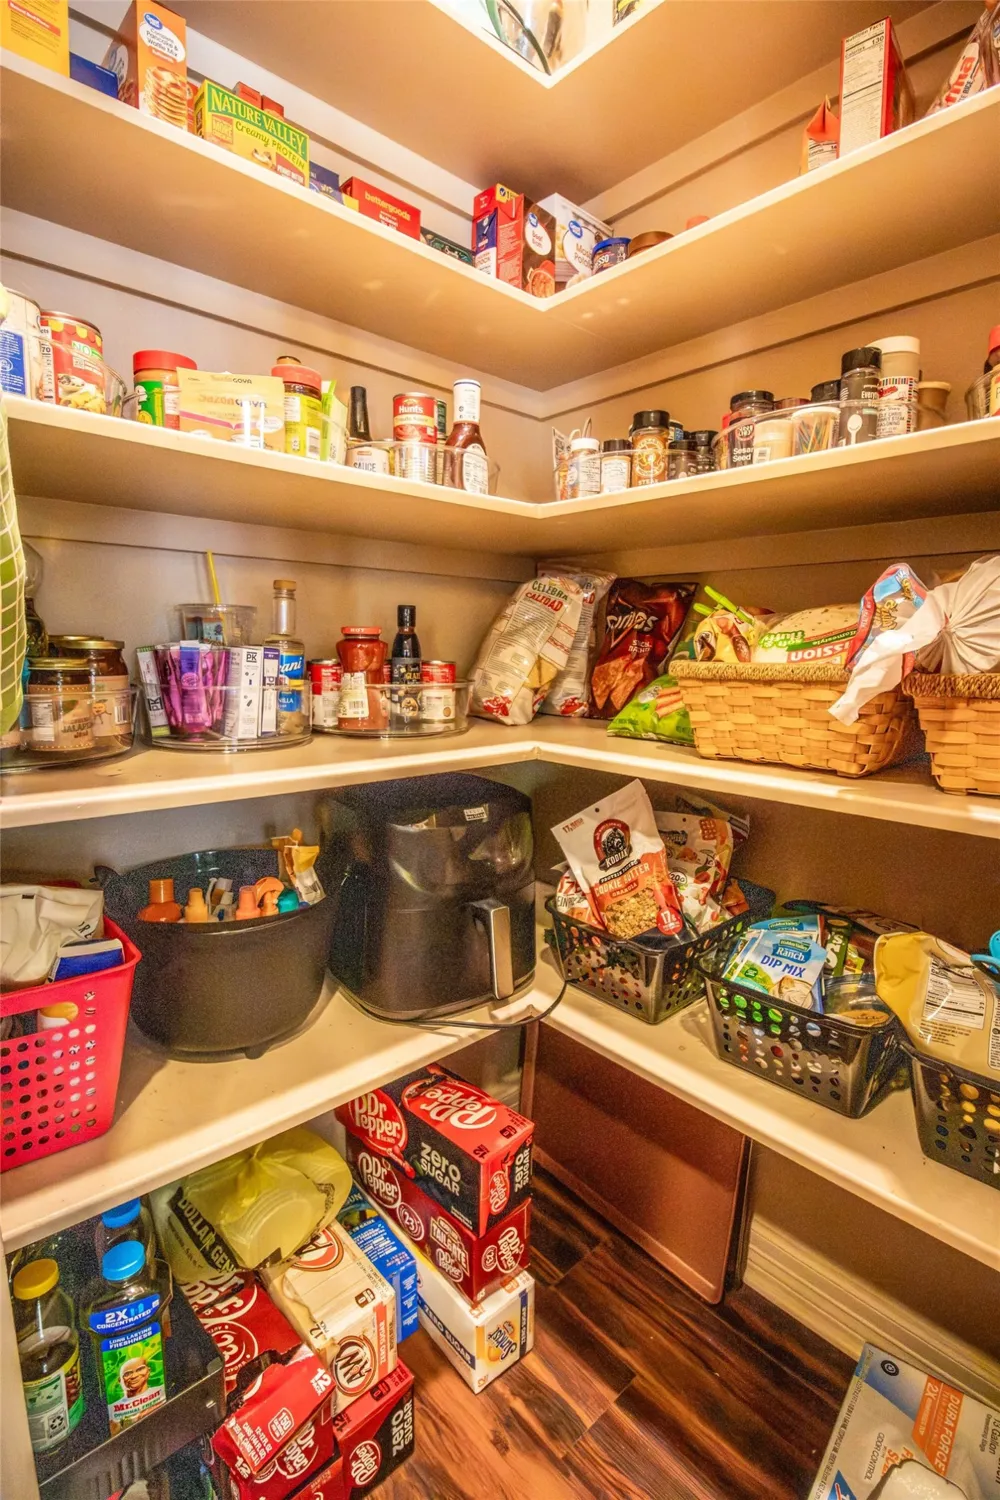
- Pantry, Walk In Closets
- Fireplaces
- 1
- Cooling
- 1
- Heating
- Electric
- Cooling Features
- Electric
- Bedrooms
- 3
- Bathrooms
- 2.5
- Full Baths
- 2
- Half Baths
- 1
- Pool Description
- In Ground, Pool
- Pool Features
- In Ground, Pool
- Exterior Features
- Rv Hookup, Storage
- Exterior Materials
- Rv Hookup, Storage
- Acres
- 0.0
- Square Feet
- 1862.0
- Lot Size (sqft)
- 1.0
- Parking Features
- Concrete, Covered, Detached Carport, Driveway, Garage, Paved, Rv Carport, Side By Side, Storage, Workshop In Garage, B
- Parking
- 1
- Parking Type
- Carport
- Parking Garage Spaces
- 2.0
- Parking Carport Spaces
- 2.0
- Property Type
- Purchase
- Style
- Detached
- Property Subtype Additional
- Single Family Residence
- Year Built
- 2010
- Foundation
- Slab
- Roof
- Composition
- Sewer Information
- Aerobic Septic
- Utility Source
- Community Coop
- Utility Features
- Electricity Available, Natural Gas Available, Septic Available, Separate Meters, Water Available
- Appliances
- Dishwasher, Refrigerator
- Subdivision
- Pond Estates
- School District
- Elysian Fields ISD
- Elementary School
- Elysianfie
- Middle School
- Elysianfie
- High School
- Elysianfie
- County
- Harrison
- Region
- Marshall
- Days on Market (Cumulative)
- 6
- HOA
- 1
- HOA Fees
- 400.0
Location
Legal
© 2023 North Texas Real Estate Information Systems, Inc. All rights reserved. Disclaimer: All information deemed reliable but not guaranteed and should be independently verified. All properties are subject to prior sale, change or withdrawal. Neither listing broker(s) nor Amy Dugger shall be responsible for any typographical errors, misinformation, or misprints and shall be held totally harmless. The database information herein is provided from and copyrighted by the North Texas Real Estate Information Systems, Inc. NTREIS data may not be reproduced or redistributed and is only for people viewing this site. All information provided is deemed reliable but is not guaranteed and should be independently verified. The advertisements herein are merely indications to bid and are not offers to sell which may be accepted. All properties are subject to prior sale or withdrawal. All rights are reserved by copyright
Provided By
Listed by Stephanie Murray (#0751309)
Listing Office: Pinnacle Realty Advisors (#PRAD01AR)