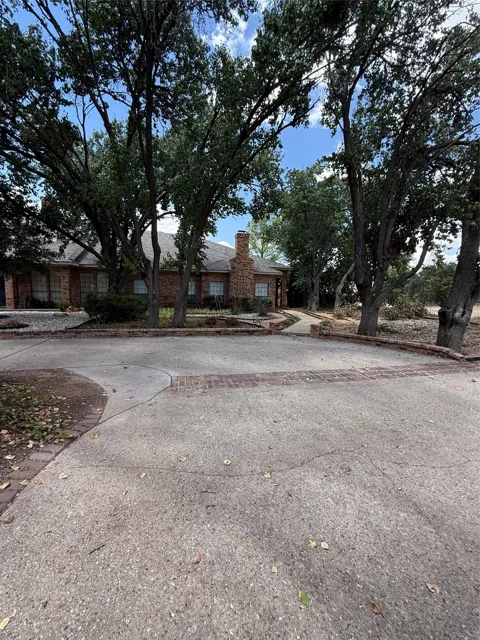
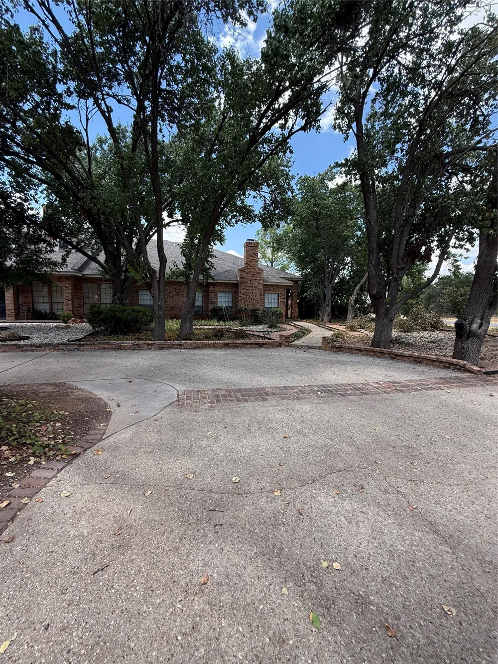
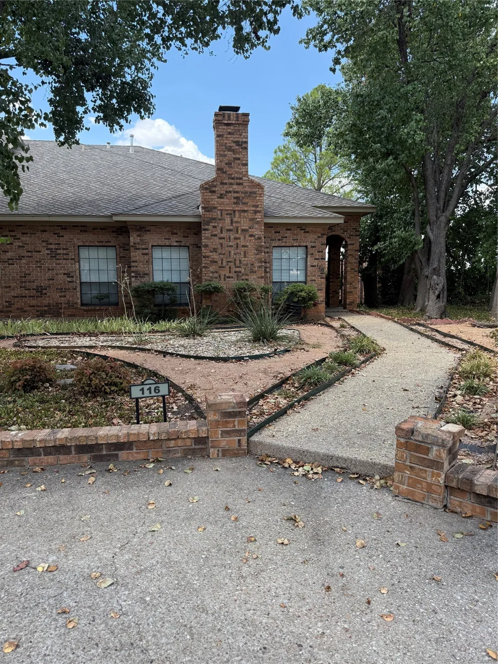
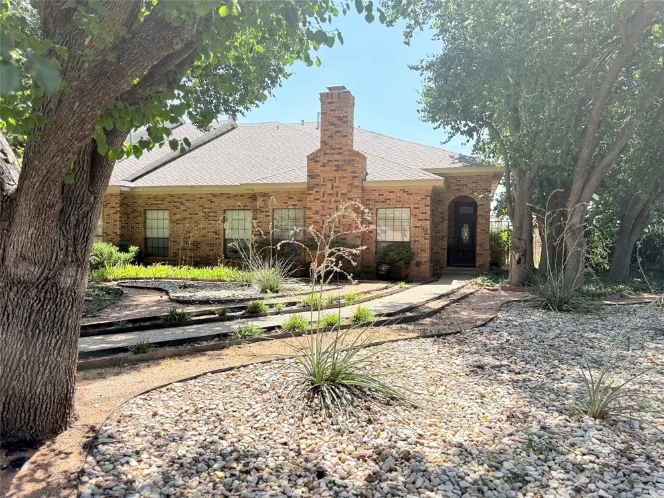
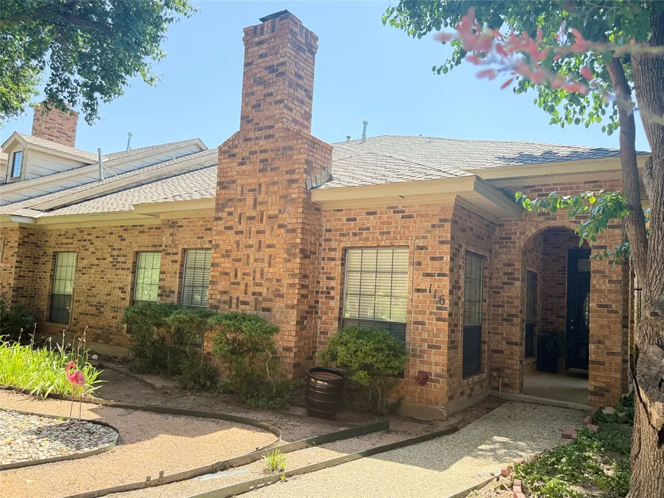
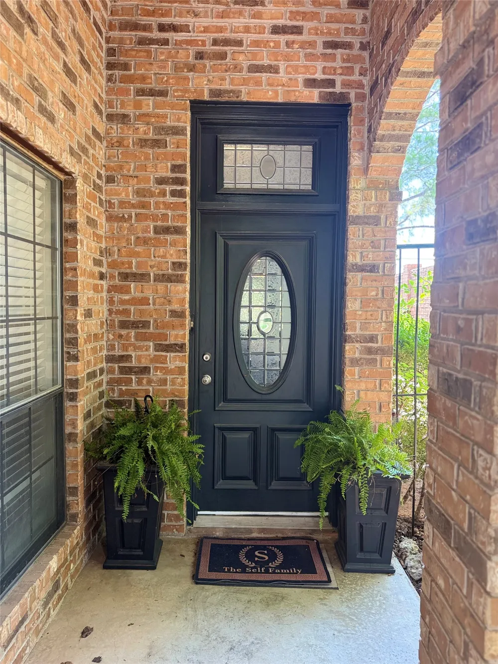
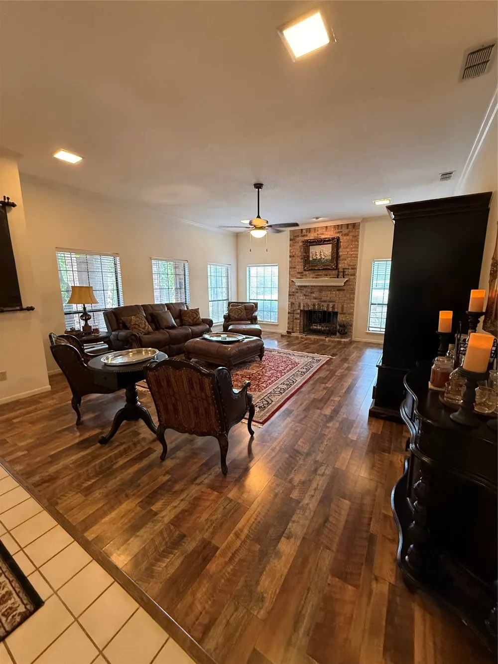
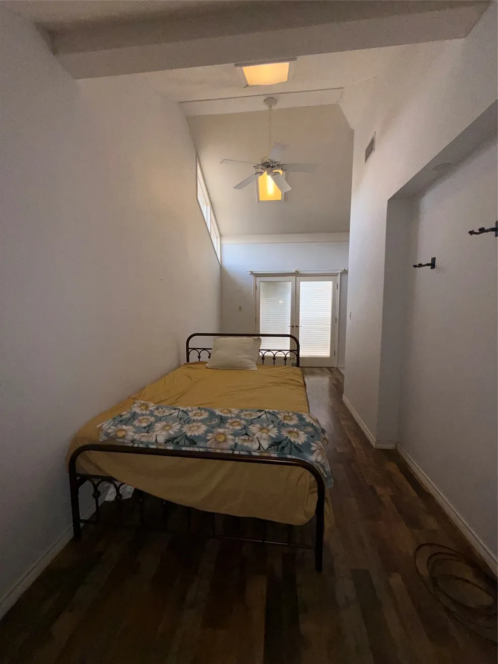
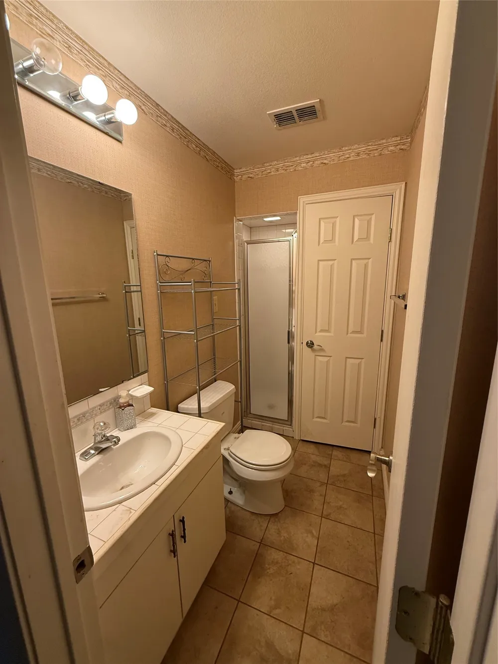
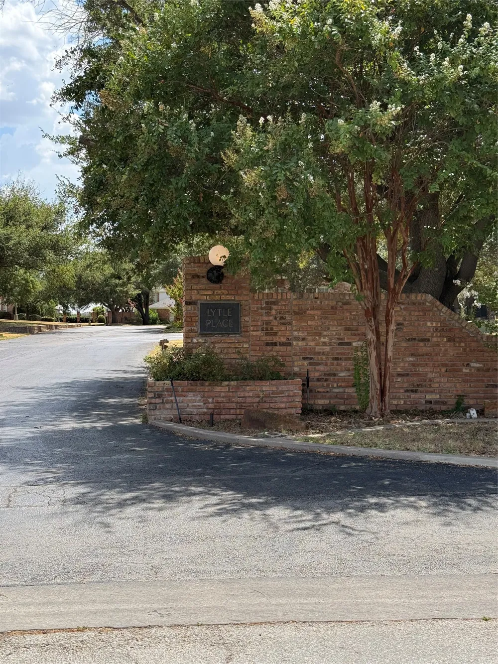
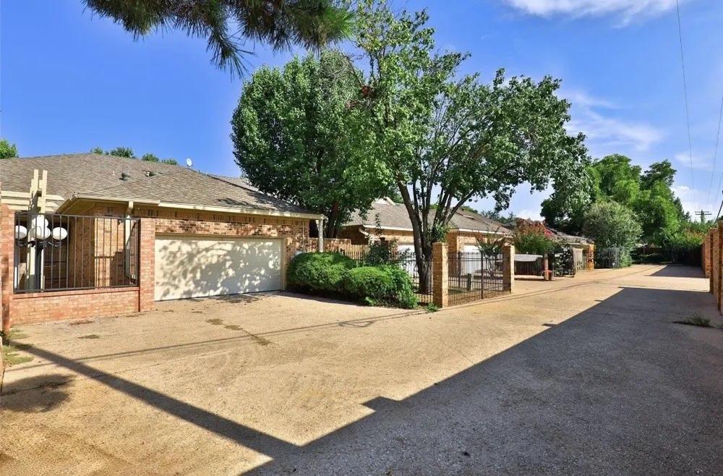
Welcome to 116 Lytle Place Dr., a beautifully situated townhouse in the sought-after Lytle Place Estates community and Wylie ISD. Offering 3 bedrooms, 3 full bathrooms plus a half bath. With the thoughtfully designed layout, this home offers an exceptional combination of space and comfort.
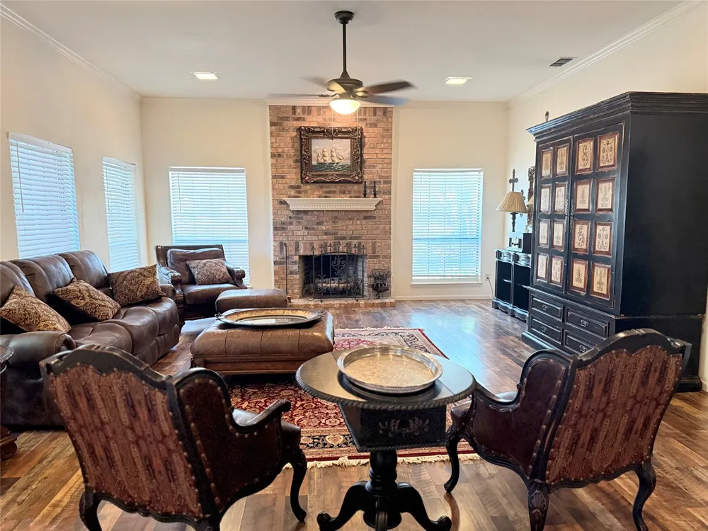
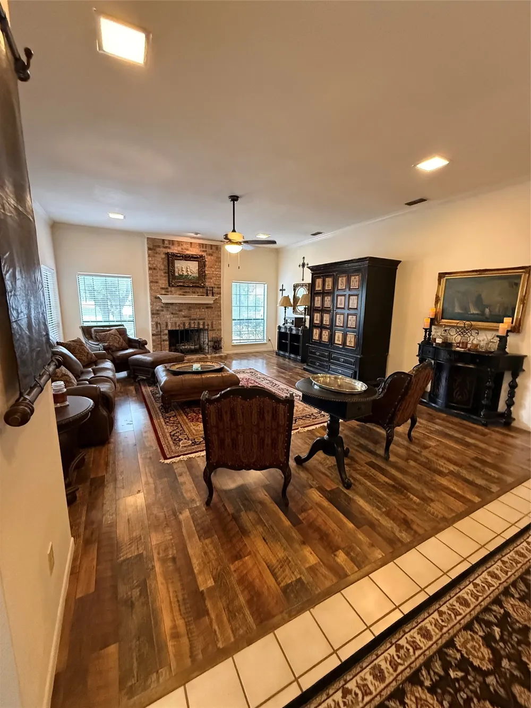
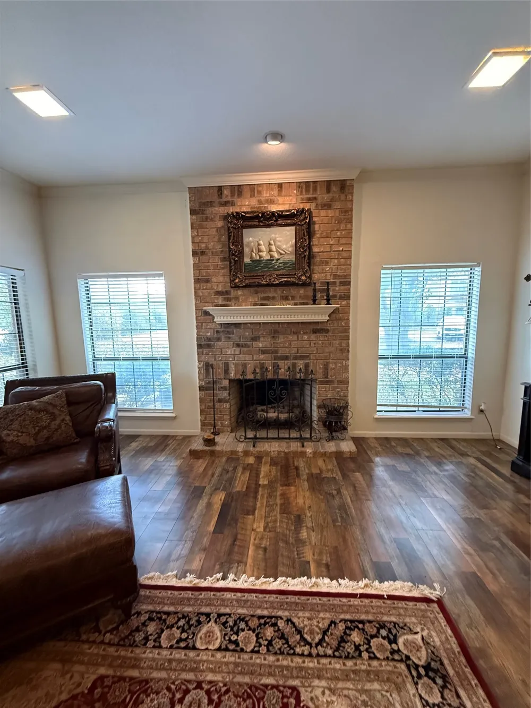
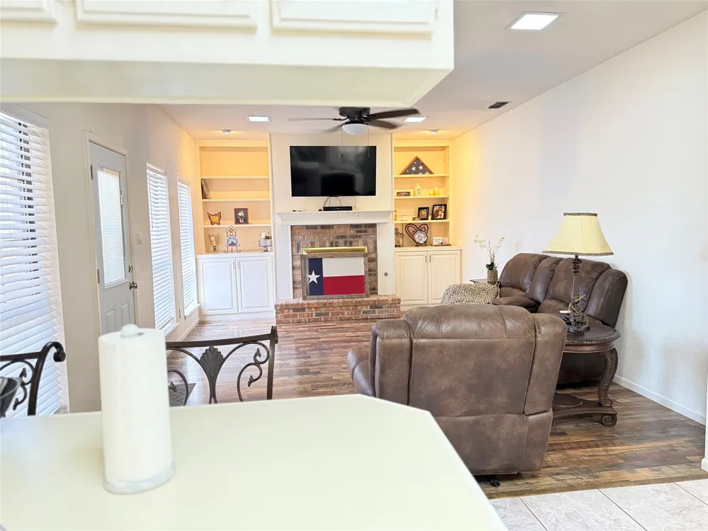
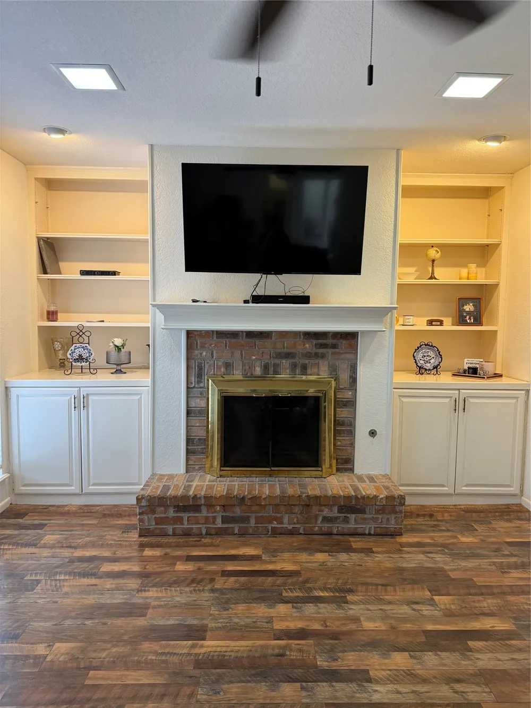
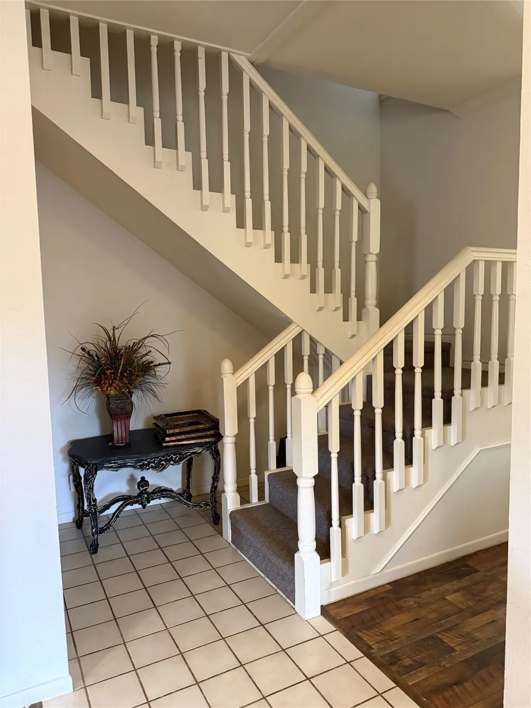
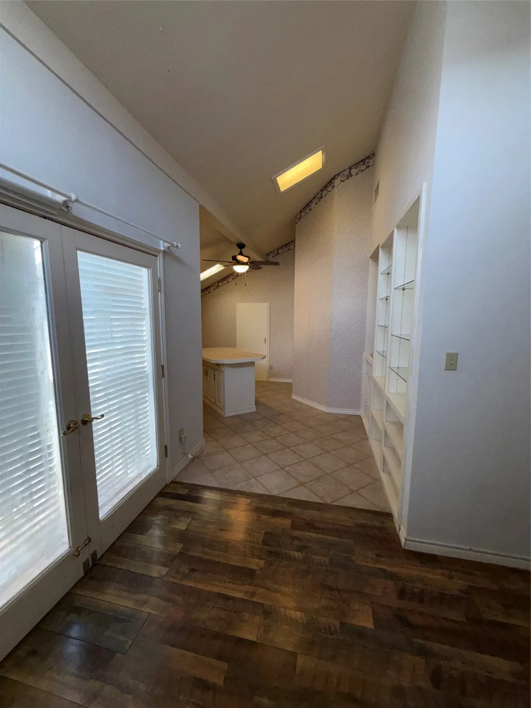
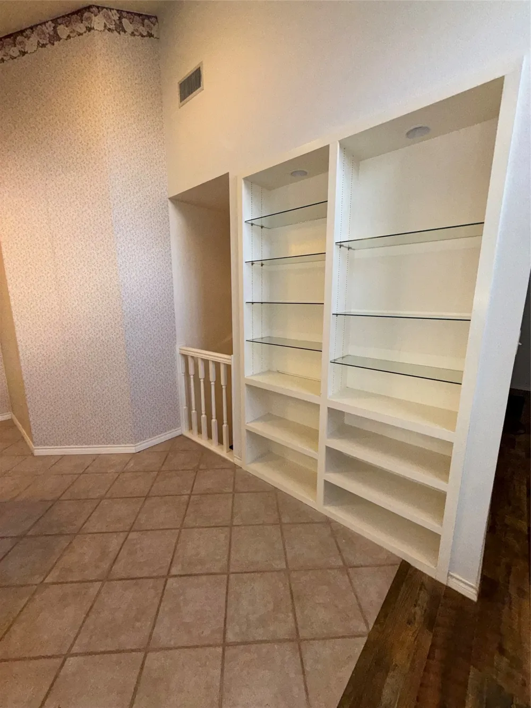
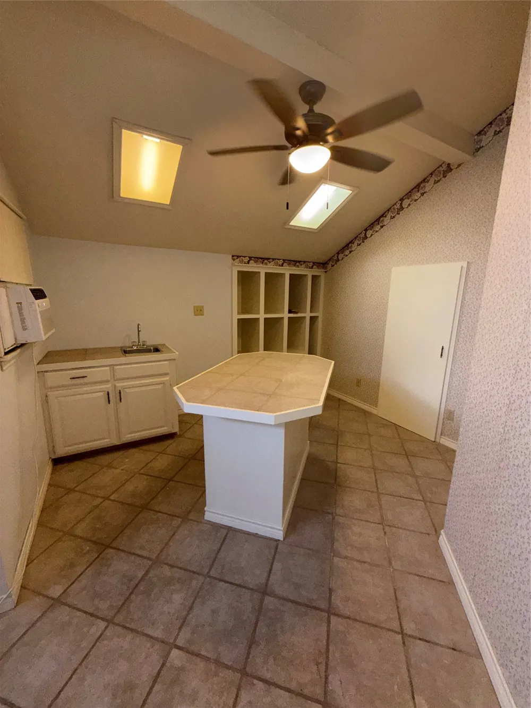
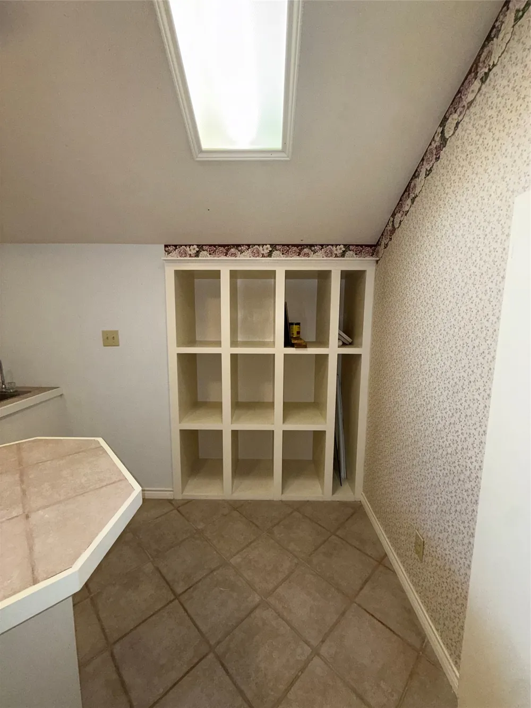
Step inside to soaring ceilings and an expansive main living area that creates an impressive first impression while providing plenty of room to gather and entertain. The home features two separate living room areas, giving you the flexibility to create a dedicated family room, media room, office, or quiet retreat.
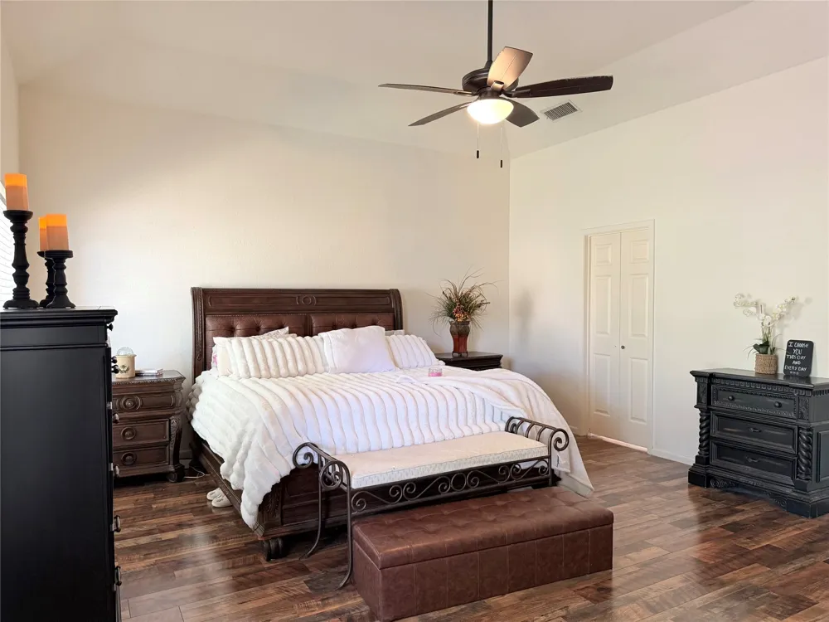
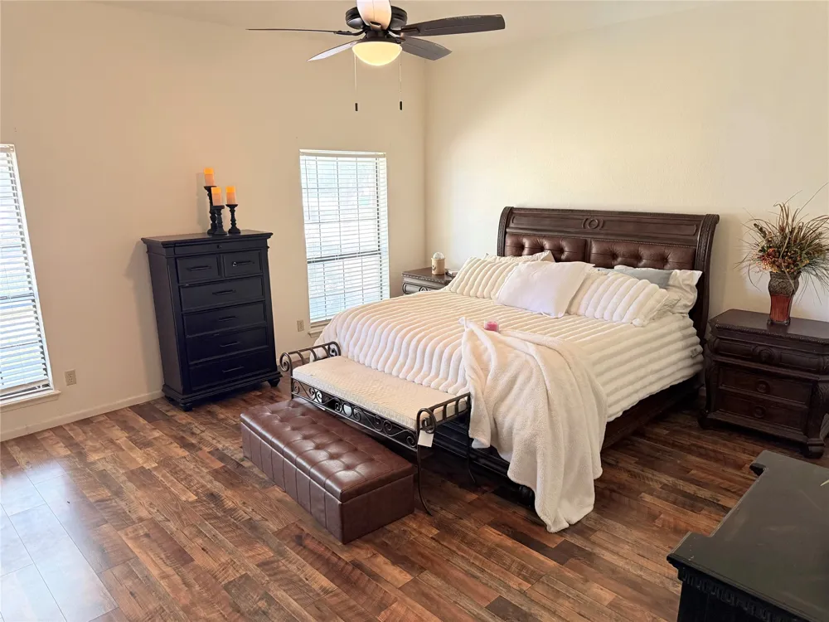
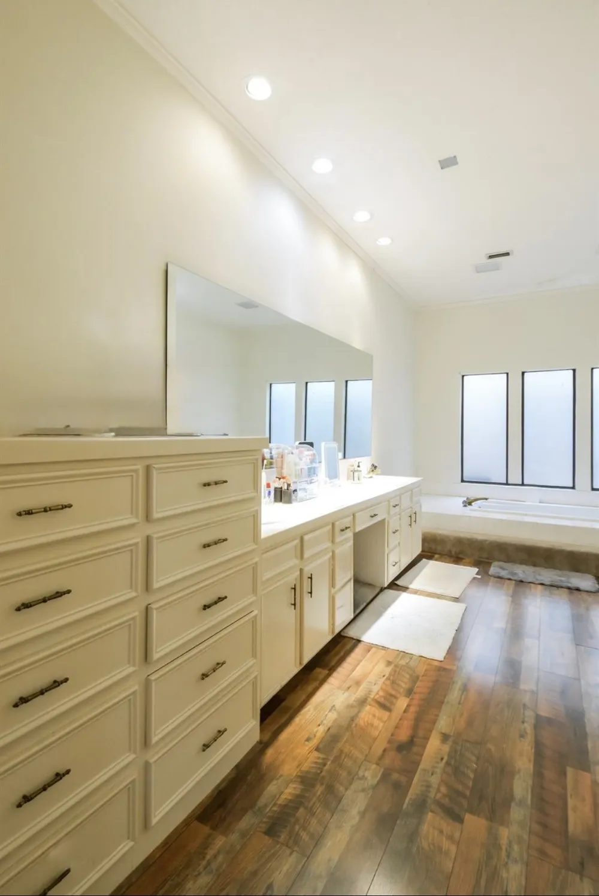
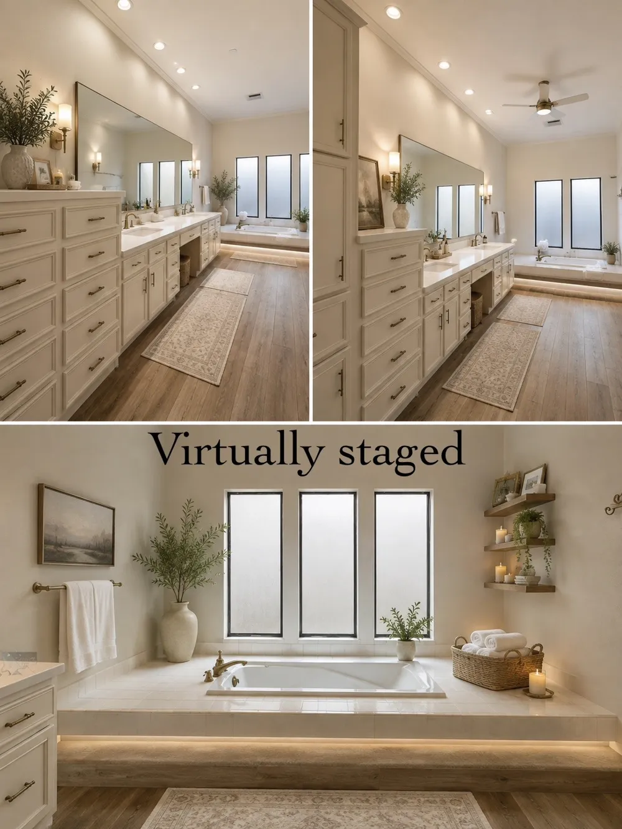
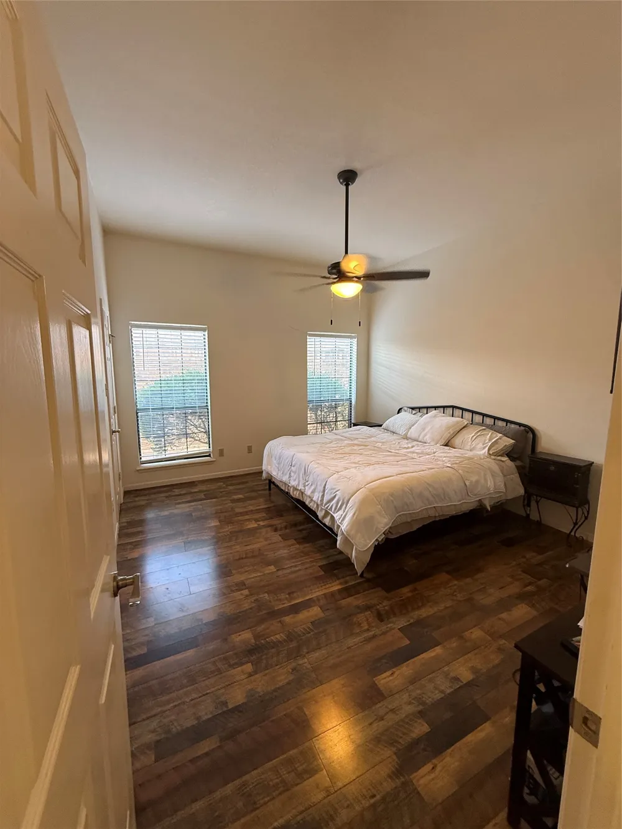
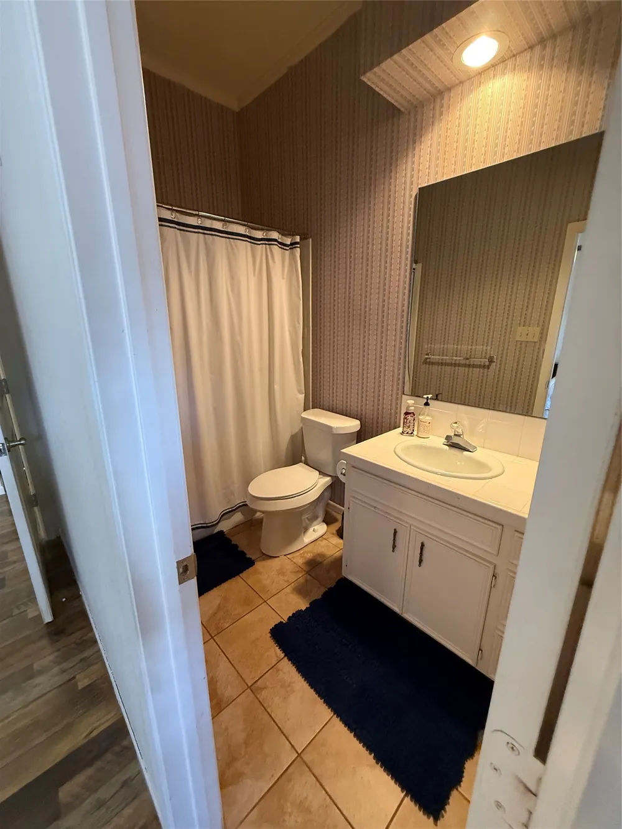
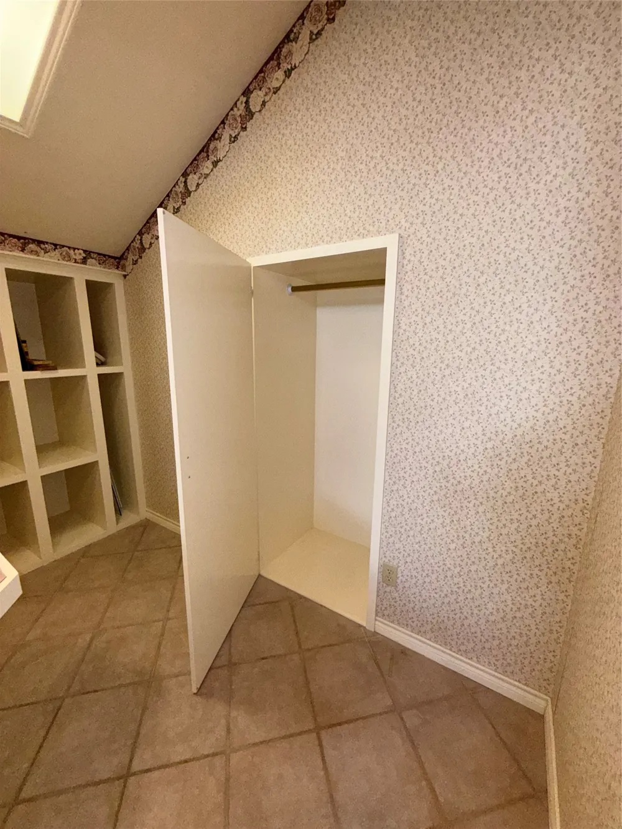
The spacious primary bedroom is a true retreat, featuring a large bedroom, generous walk-in closets, and an ensuite bathroom complete with a soaking tub and separate shower, with ample storage. The additional bedrooms offer comfortable accommodations, including a secondary bedroom with its own full bathroom and walk-in closet.
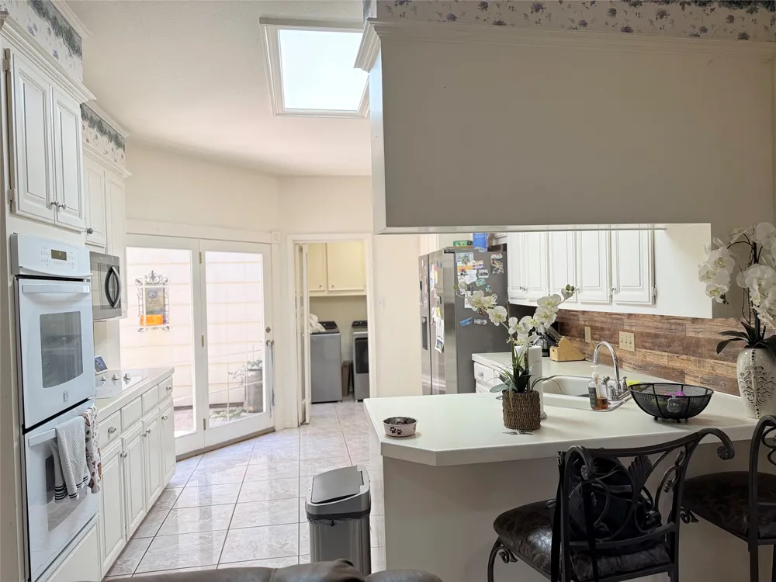
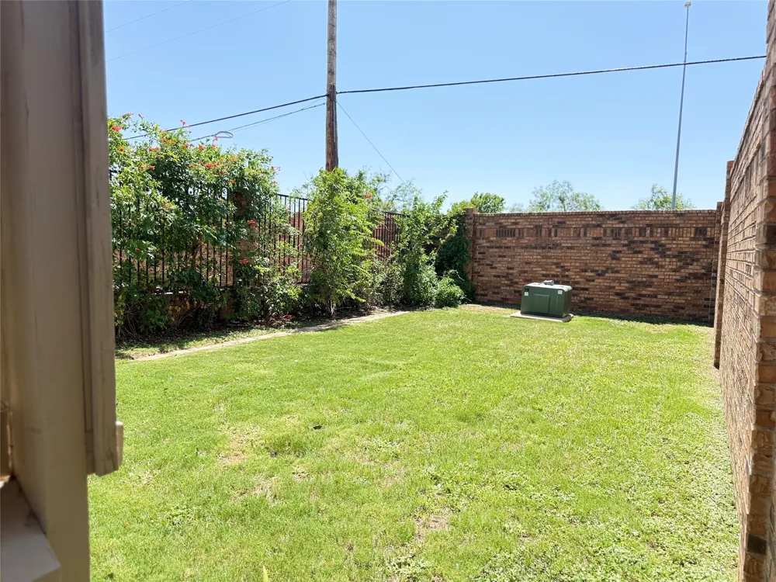
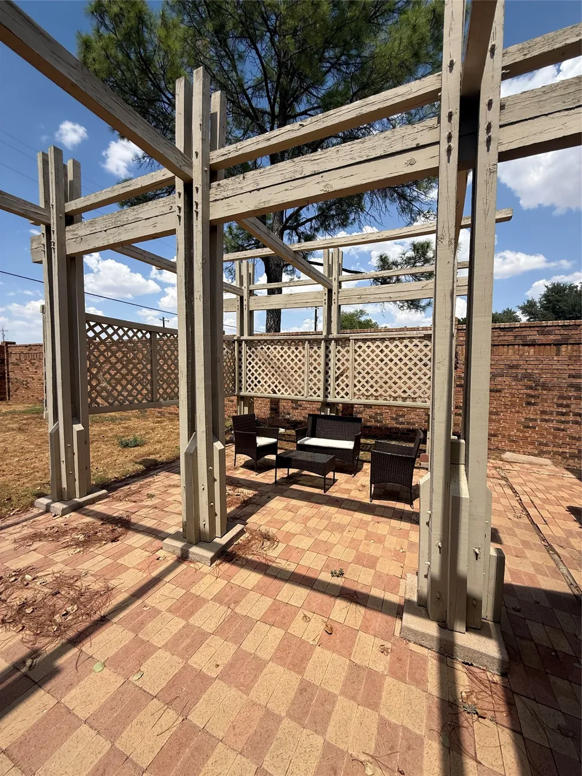
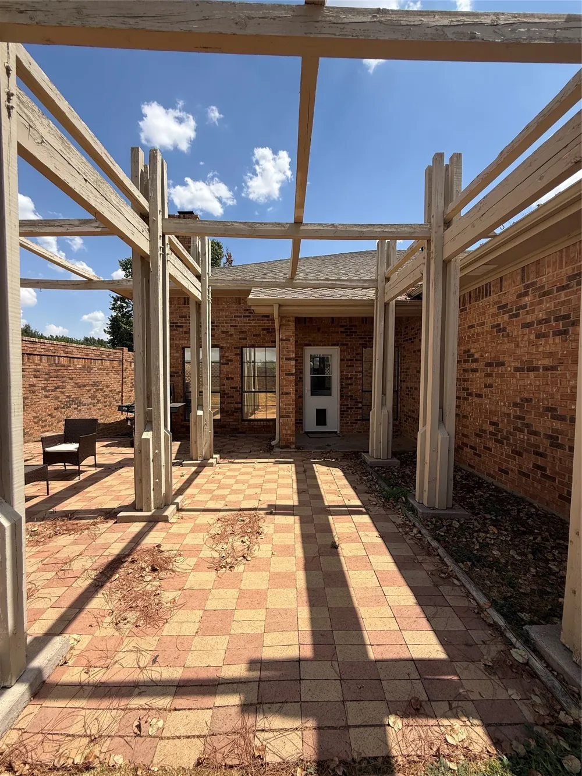
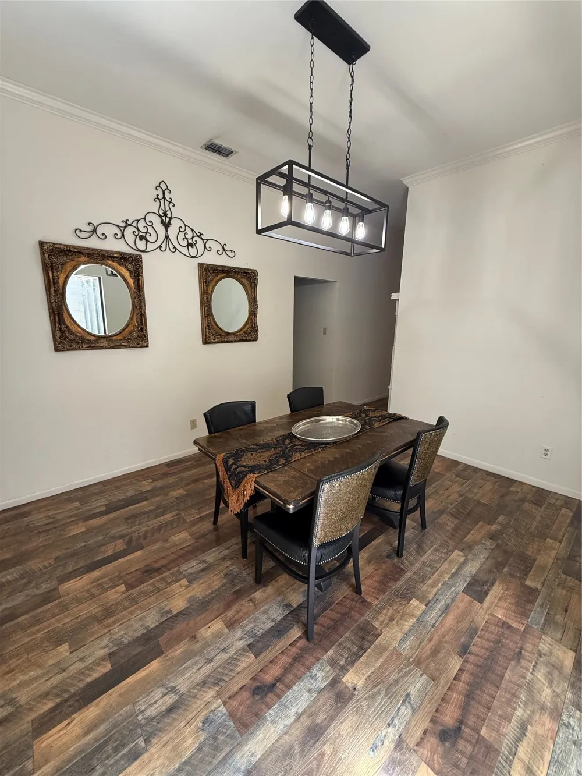
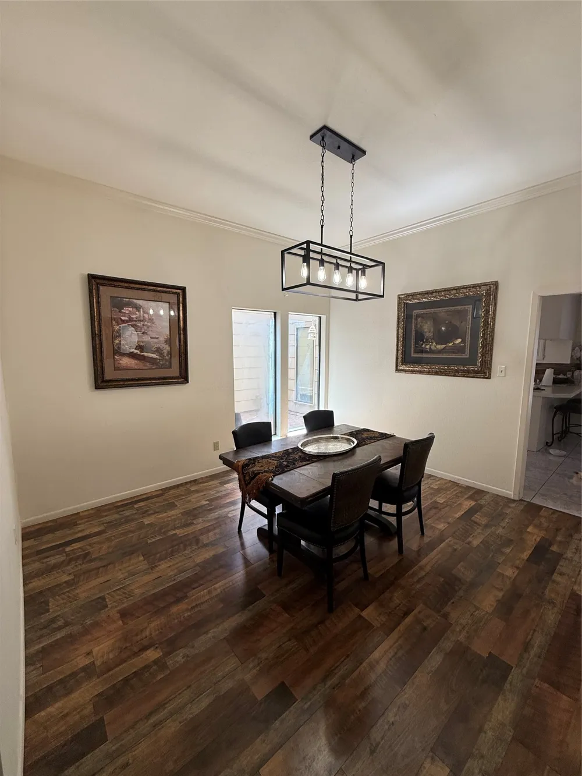
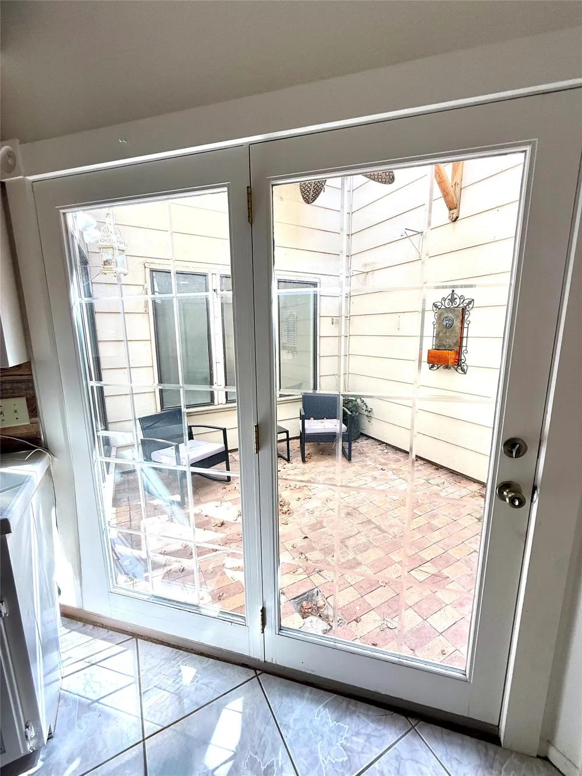
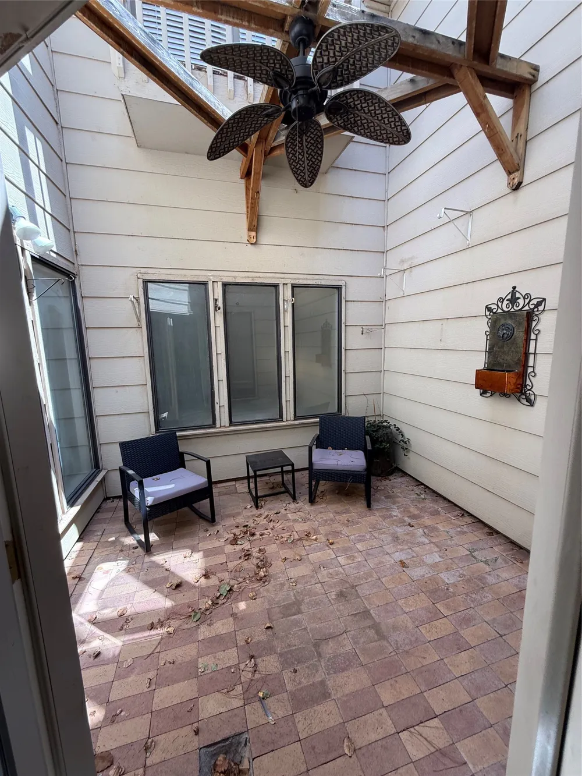
The kitchen and dining area offer easy access to a private patio and seating area, creating a natural flow for morning coffee, casual dining, or entertaining. Just beyond the second living area, the fenced backyard and additional patio provide even more space to relax, entertain, or enjoy the surroundings.
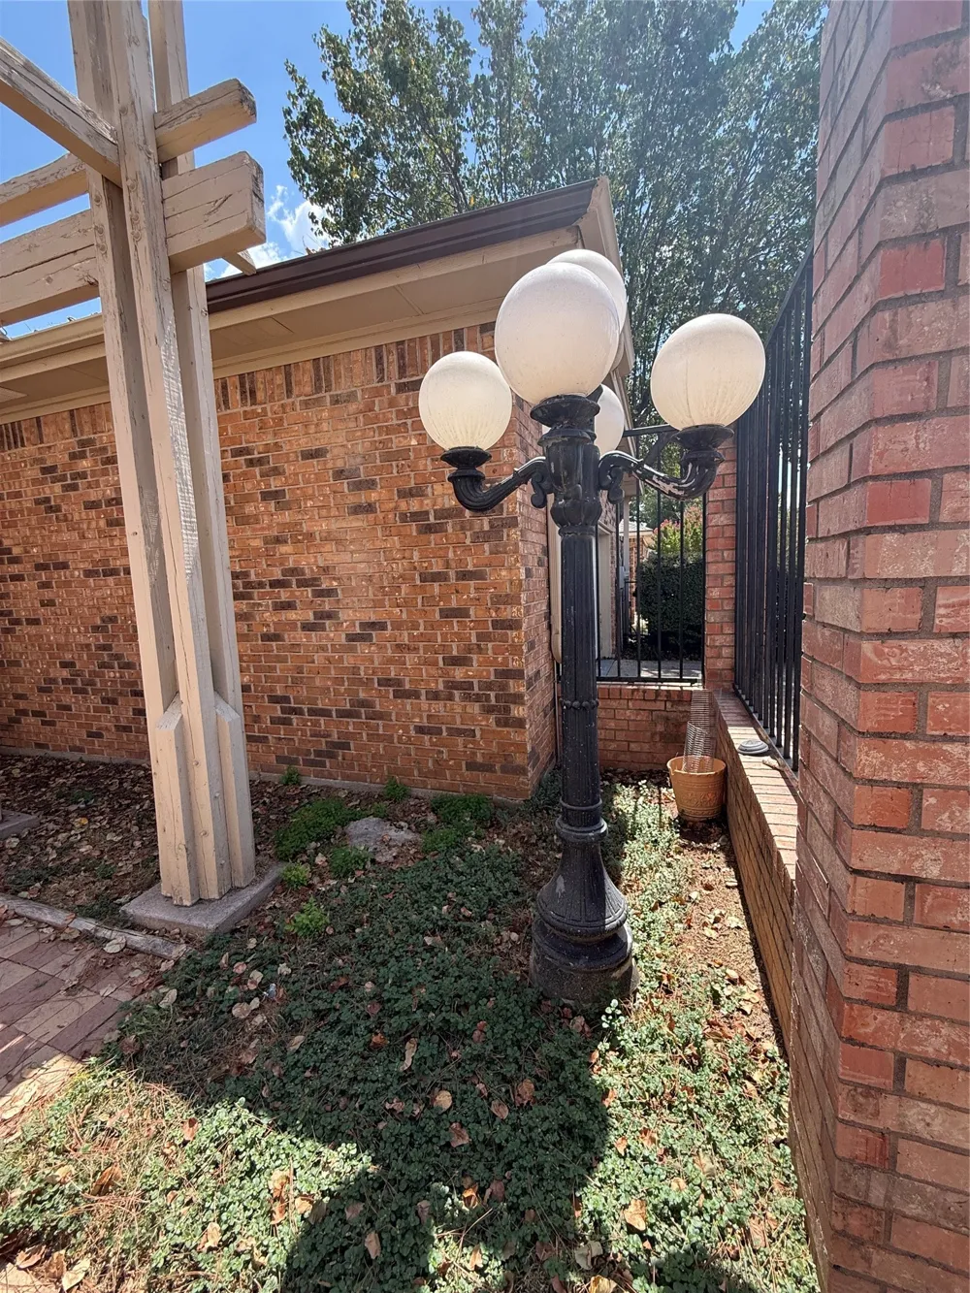
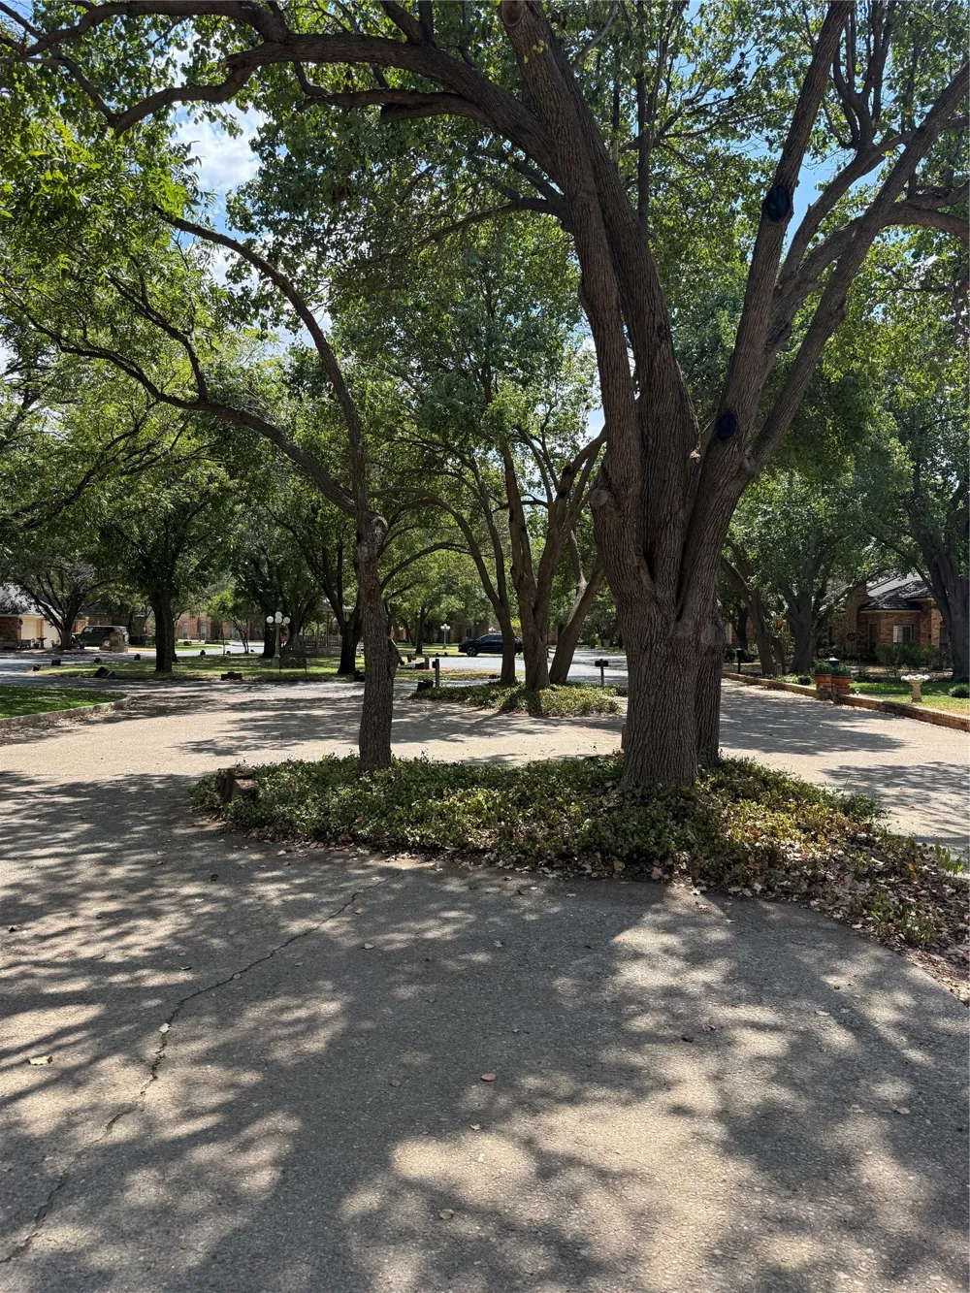
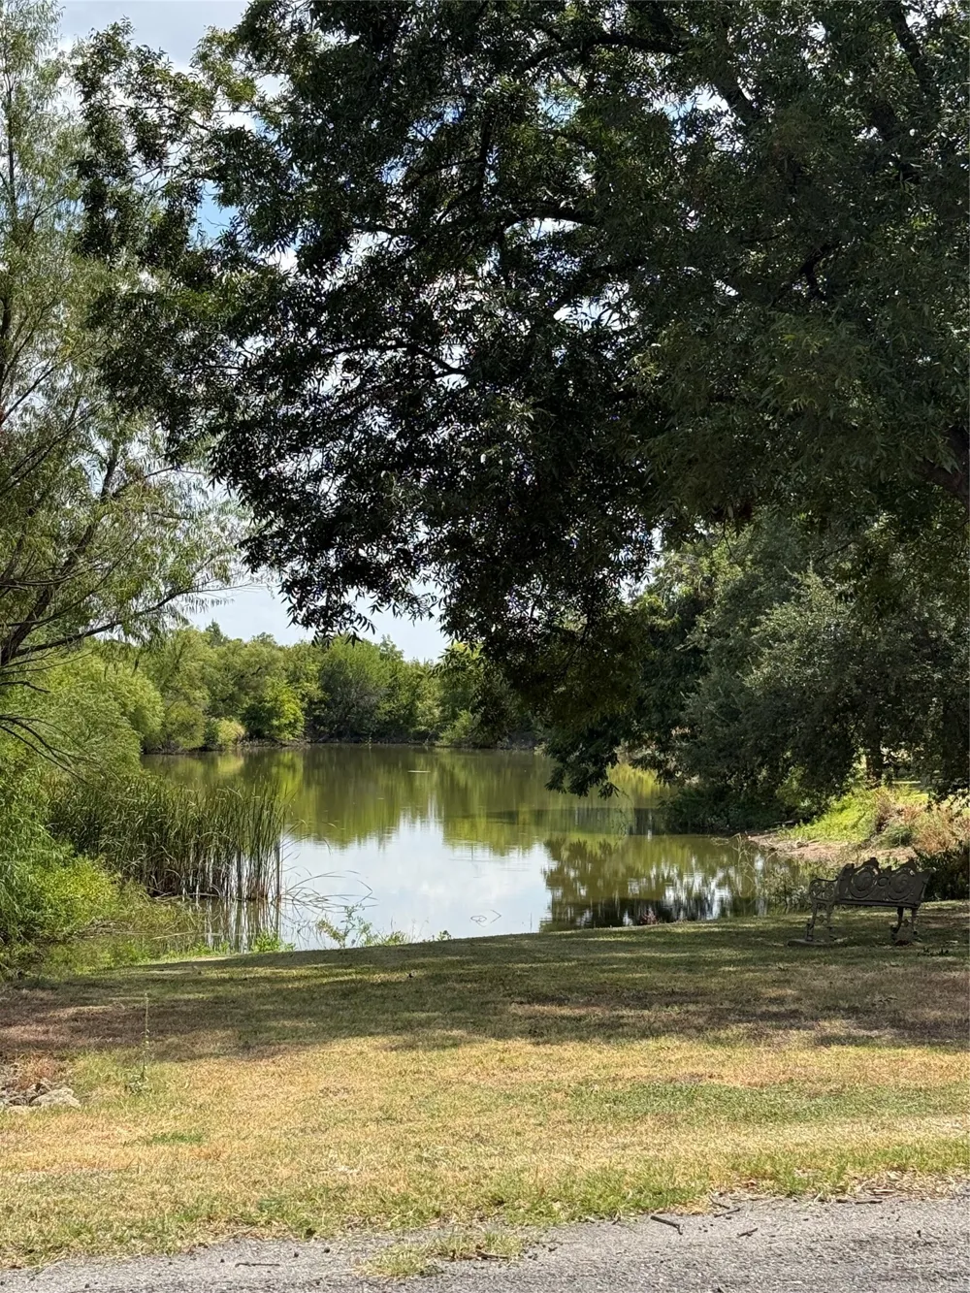
Surrounded by mature trees and established landscaping, Lytle Place Estates offers a peaceful, park-like setting while the HOA maintains the community’s common grounds. Residents also enjoy access to the community pool, and a picturesque pond welcomes you as you enter the neighborhood.
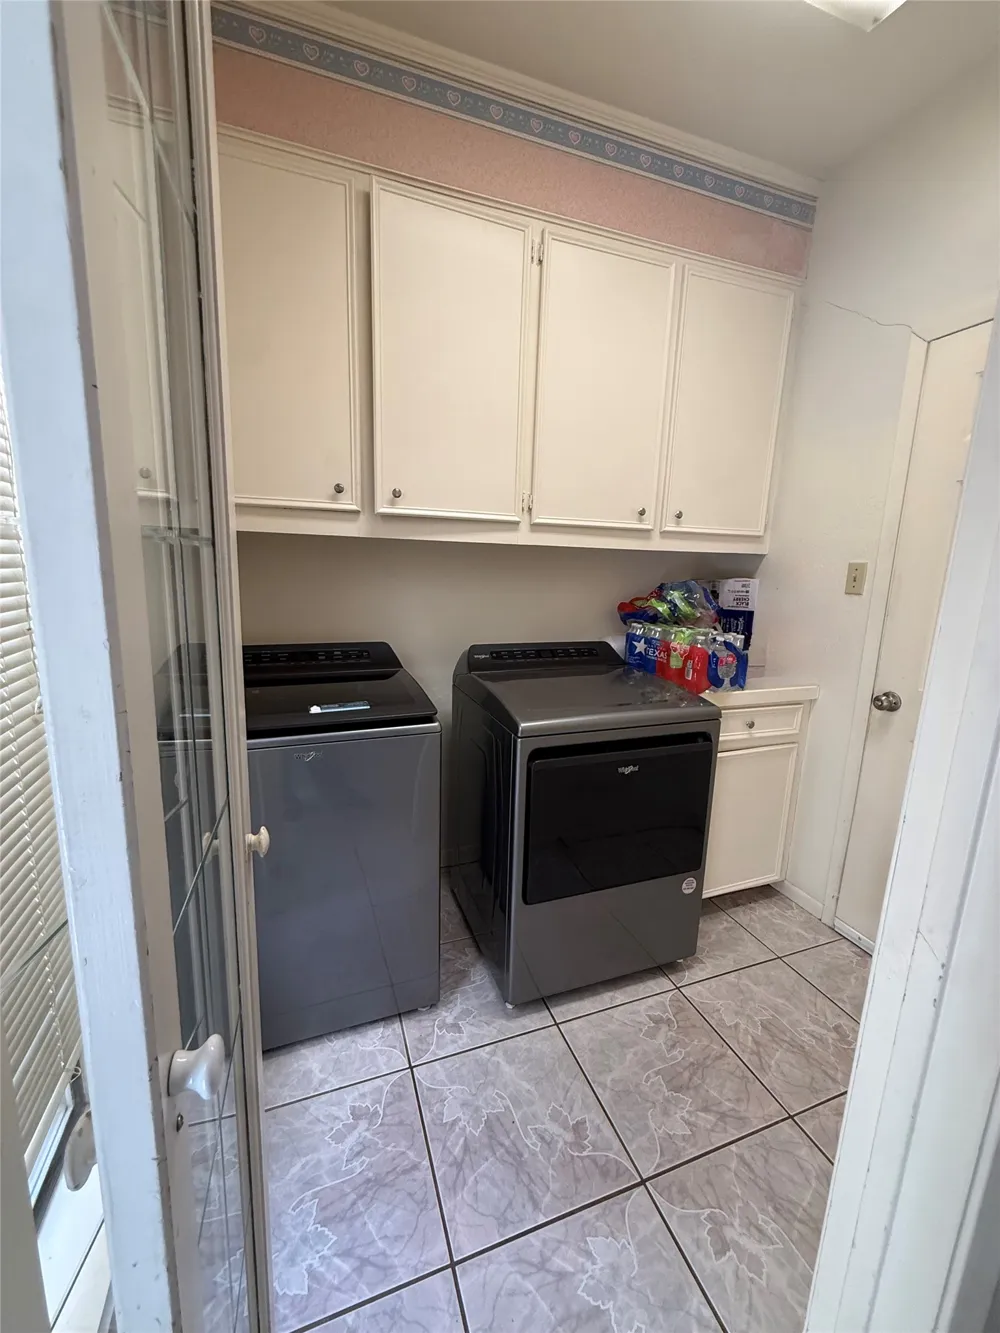
ADDITIONAL HIGHLIGHTS:include the refrigerator,washer,and dryer conveying with the property. ALONG WITH $5,000 buyers concession of choice.
This unique home combines generous living spaces, beautiful mature surroundings, and the convenience of a well-maintained community. If you’ve been looking for something with character, space, and a setting that feels tucked away from it all, 116 Lytle Place Dr. is one you’ll want to see.
Property Details
- Interior
- Built In Features, Decorative Designer Lighting Fixtures, Eat In Kitchen, Walk In Closets
- Fireplaces
- 2
- Cooling
- 1
- Heating
- Central, Natural Gas
- Cooling Features
- Central Air, Ceiling Fans
- Bedrooms
- 3
- Bathrooms
- 3.5
- Full Baths
- 3
- Half Baths
- 1
- Lot Features
- Landscaped, Many Trees
- Lot Description
- Landscaped, Many Trees
- Pool Description
- None, Community
- Pool Features
- None, Community
- Pool Shared
- 1
- Acres
- 0.0
- Square Feet
- 2827.0
- Lot Size (sqft)
- 0.21
- Parking Features
- Additional Parking
- Parking
- 1
- Parking Spaces
- 2
- Parking Type
- Garage
- Parking Garage Spaces
- 2.0
- Parking Carport Spaces
- 0.0
- Property Type
- Purchase
- Property Subtype Additional
- Single Family Residence
- Year Built
- 1985
- Foundation
- Slab
- Roof
- Shingle
- Sewer Information
- Public Sewer
- Utility Source
- Public
- Utility Features
- Electricity Connected, Natural Gas Available, Sewer Available, Water Available
- Appliances
- Double Oven, Dryer, Dishwasher, Electric Cooktop, Gas Water Heater, Microwave, Refrigerator, Washer
- Subdivision
- Lytle Place
- Community Features
- Other, Pool
- School District
- Wylie ISD, Taylor Co.
- Elementary School
- Wylie East
- Middle School
- Wylie East
- High School
- Wylie
- County
- Taylor
- Region
- Abilene
- Days on Market (Cumulative)
- 83
- HOA
- 1
- HOA Fees
- 750.0
Location
Legal
© 2023 North Texas Real Estate Information Systems, Inc. All rights reserved. Disclaimer: All information deemed reliable but not guaranteed and should be independently verified. All properties are subject to prior sale, change or withdrawal. Neither listing broker(s) nor Amy Dugger shall be responsible for any typographical errors, misinformation, or misprints and shall be held totally harmless. The database information herein is provided from and copyrighted by the North Texas Real Estate Information Systems, Inc. NTREIS data may not be reproduced or redistributed and is only for people viewing this site. All information provided is deemed reliable but is not guaranteed and should be independently verified. The advertisements herein are merely indications to bid and are not offers to sell which may be accepted. All properties are subject to prior sale or withdrawal. All rights are reserved by copyright
Provided By
Listed by Kelsie Brown (#0811565)
Listing Office: Epique Realty LLC (#EPQAB)