(325) 660-5330 realtor@amydugger.com Abilene Group Realtors
Traffic Dashboard
Home
  • Search
  • Communities
    • Abilene
    • Tuscola
    • Buffalo Gap
    • Ovalo
    • Clyde
  • Buying
    • Buying Info
    • Featured Listings
    • Search Homes
  • Selling
  • About
    • Learn More
    • Meet Amy
    • Testimonials
    • Sold
  • Contact
Traffic Dashboard
Amy Dugger
(325) 660-5330 realtor@amydugger.com
  • Abilene Group Premier Real Estate Advisors
    6304 Buffalo Gap Rd
    Abilene, TX 79602
    (325) 721-2436
    info@abilenegrouprealtors.com
Home
  • Search
  • Communities
  • Buying
  • Selling
  • About
  • Contact
Legal
  • Privacy
  • Terms
  • DMCA
  • Accessibility
  • Fair Housing
Account
  • Dashboard
  • Logout
  • Login
Amy Dugger - Footer Logo
©2026 Abilene Group Realtors. All rights reserved.
Website built by CloseHack.
  • Texas Real Estate Commission Consumer Protection Notice
North Texas Real Estate Information Systems

© 2023 North Texas Real Estate Information Systems, Inc. All rights reserved. Disclaimer: All information deemed reliable but not guaranteed and should be independently verified. All properties are subject to prior sale, change or withdrawal. Neither listing broker(s) nor Amy Dugger shall be responsible for any typographical errors, misinformation, misprints and shall be held totally harmless. The database information herein is provided from and copyrighted by the North Texas Real Estate Information Systems, Inc. NTREIS data may not be reproduced or redistributed and is only for people viewing this site. All information provided is deemed reliable but is not guaranteed and should be independently verified. The advertisements herein are merely indications to bid and are not offers to sell which may be accepted. All properties are subject to prior sale or withdrawal. All rights are reserved by copyright

Return
  • All Types
  • House+2 more
  • Price
  • Bed/Bath
  • Size
  • Dates
  • Filters
  • Amenities
  • Save
  • Share
Listings
No results
Sort
Home / McKinney / 10544 Jackson Hole Lane
10544 Jackson Hole Lane McKinney, TX 75072 10544 Jackson Hole Lane McKinney, TX 75072 10544 Jackson Hole Lane McKinney, TX 75072 10544 Jackson Hole Lane McKinney, TX 75072 10544 Jackson Hole Lane McKinney, TX 75072 10544 Jackson Hole Lane McKinney, TX 75072 10544 Jackson Hole Lane McKinney, TX 75072 10544 Jackson Hole Lane McKinney, TX 75072 10544 Jackson Hole Lane McKinney, TX 75072 10544 Jackson Hole Lane McKinney, TX 75072 10544 Jackson Hole Lane McKinney, TX 75072 10544 Jackson Hole Lane McKinney, TX 75072 10544 Jackson Hole Lane McKinney, TX 75072 10544 Jackson Hole Lane McKinney, TX 75072 10544 Jackson Hole Lane McKinney, TX 75072 10544 Jackson Hole Lane McKinney, TX 75072 10544 Jackson Hole Lane McKinney, TX 75072 10544 Jackson Hole Lane McKinney, TX 75072 10544 Jackson Hole Lane McKinney, TX 75072 10544 Jackson Hole Lane McKinney, TX 75072 10544 Jackson Hole Lane McKinney, TX 75072 10544 Jackson Hole Lane McKinney, TX 75072 10544 Jackson Hole Lane McKinney, TX 75072 10544 Jackson Hole Lane McKinney, TX 75072 10544 Jackson Hole Lane McKinney, TX 75072 10544 Jackson Hole Lane McKinney, TX 75072 10544 Jackson Hole Lane McKinney, TX 75072 10544 Jackson Hole Lane McKinney, TX 75072 10544 Jackson Hole Lane McKinney, TX 75072 10544 Jackson Hole Lane McKinney, TX 75072 10544 Jackson Hole Lane McKinney, TX 75072 10544 Jackson Hole Lane McKinney, TX 75072 10544 Jackson Hole Lane McKinney, TX 75072 10544 Jackson Hole Lane McKinney, TX 75072 10544 Jackson Hole Lane McKinney, TX 75072 View All Photos

$550,000

| Active

10544 Jackson Hole Lane

McKinney, TX 75072

3,029
Square Feet
4
Beds
3.5
Baths
18
Days on Market
21363545
MLS#
House
Structure
Residential
Zone
Contact

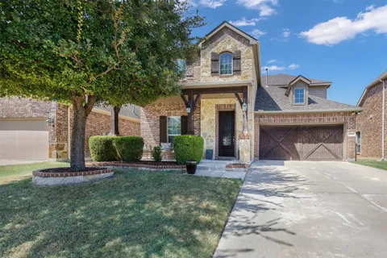
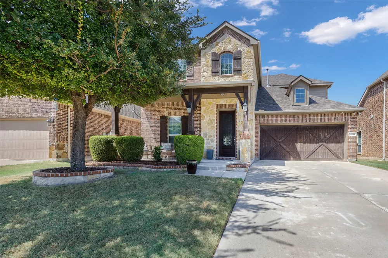
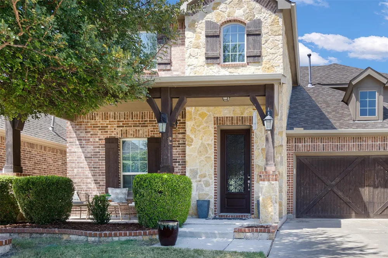
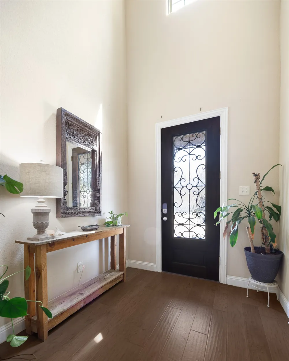
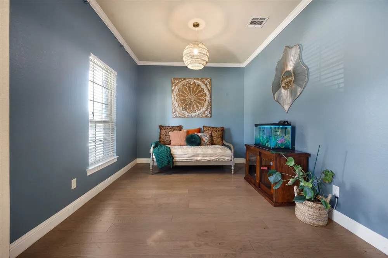
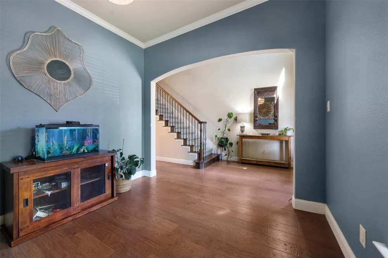
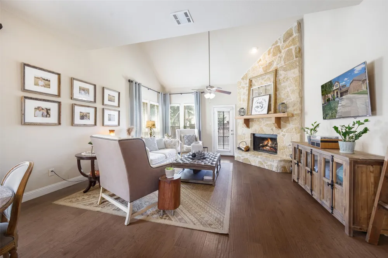
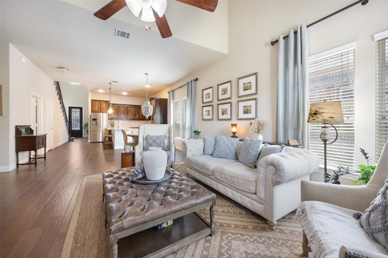
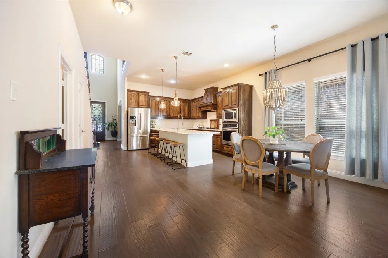
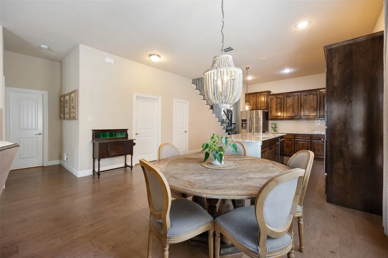
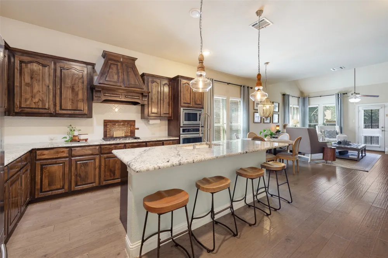
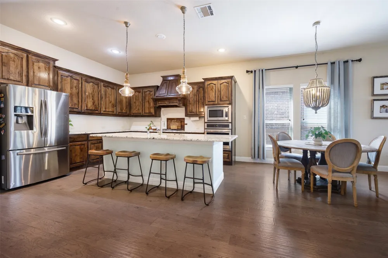
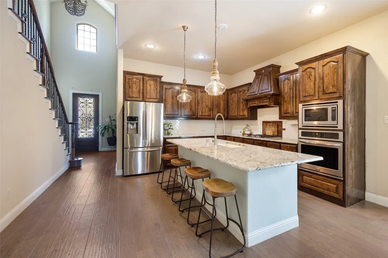
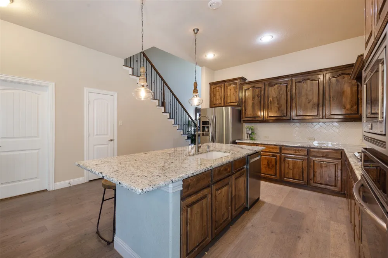
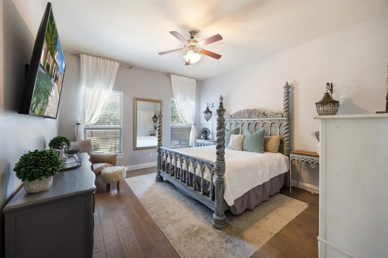
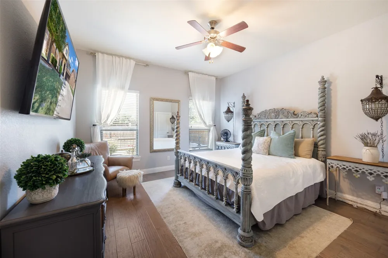
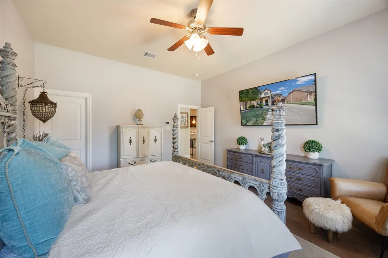
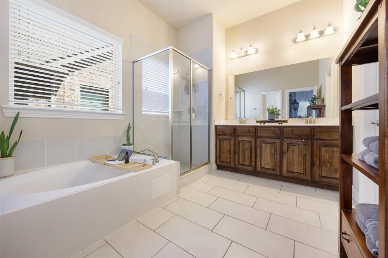
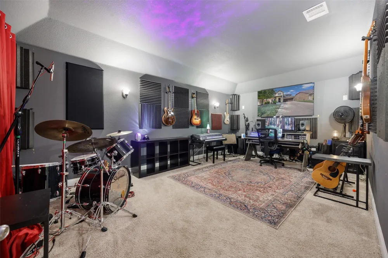
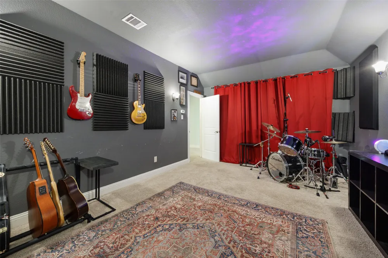
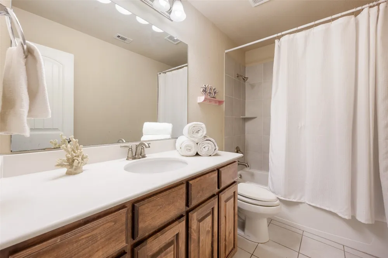
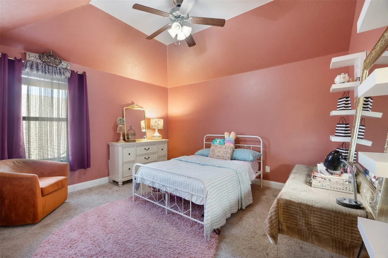
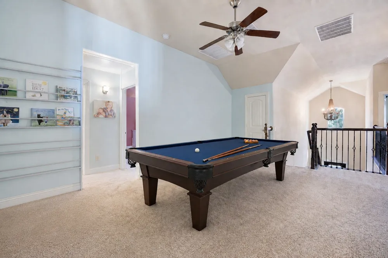
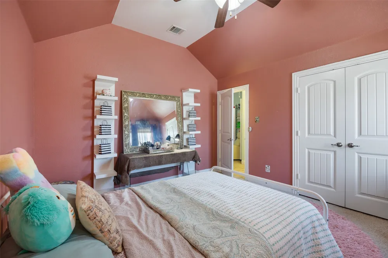
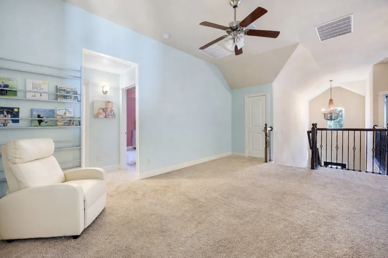
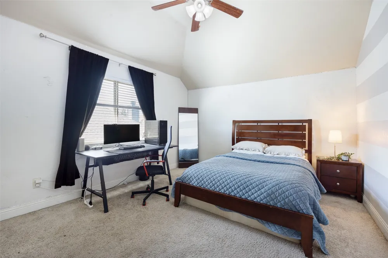
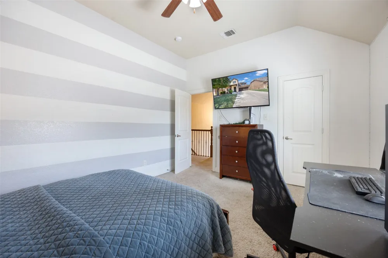
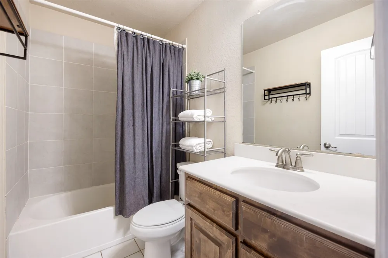
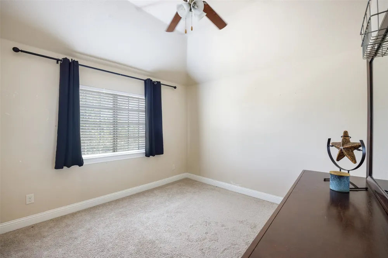
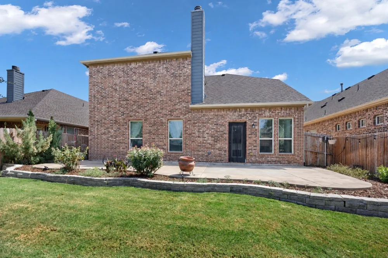
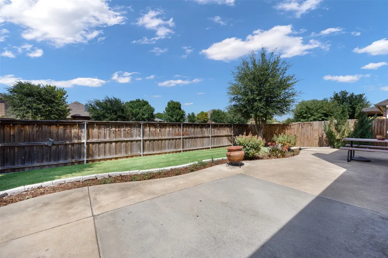
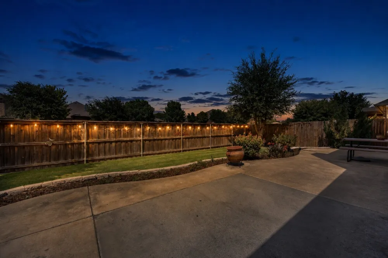
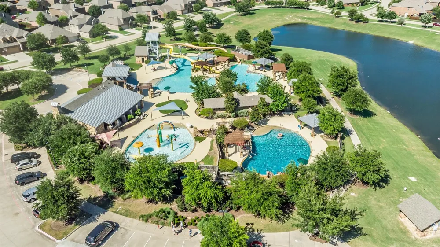
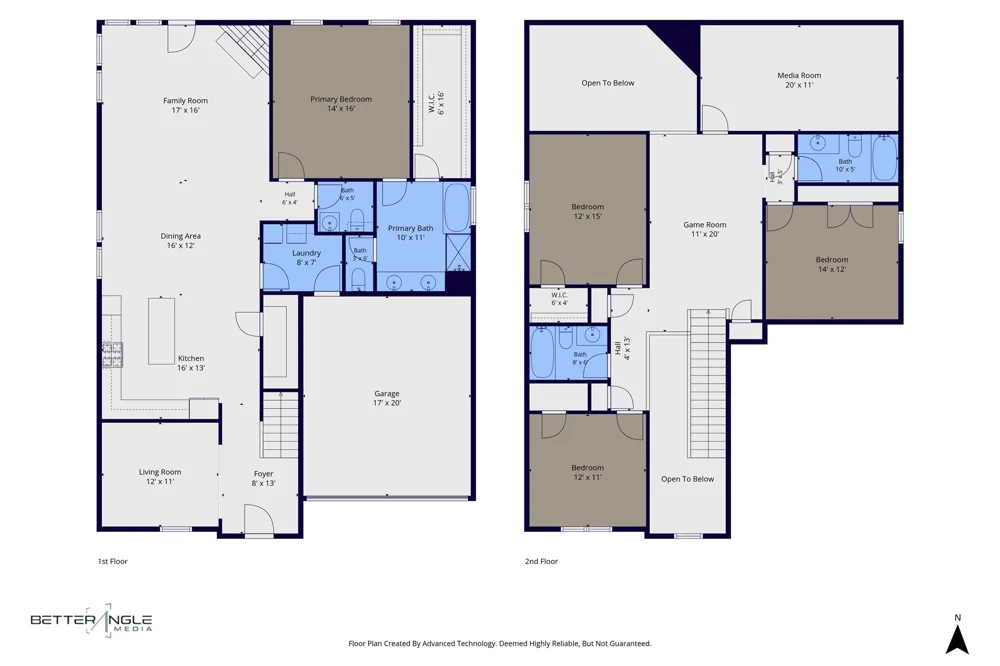
Thoughtful updates, beautiful finishes, and a fantastic floor plan come together in this impressive McKinney home located in the highly sought after Reserve at Westridge where the amenities are endless. From the moment you arrive, the charming front porch, cedar garage doors, and oversized glass wrought-iron front door set the stage for what’s inside. Step through the door to gorgeous engineered hardwood flooring that flows throughout the main living areas and primary suite. At the heart of the home is a beautifully updated kitchen featuring a show-stopping custom island, farmhouse-style undermount sink, stainless steel appliances, and rich solid-wood cabinetry. The open living area is anchored by a striking stone fireplace, creating a warm and inviting space perfect for everyday living and entertaining. A spacious primary suite is conveniently located downstairs, while upstairs you'll find a split-bedroom floor plan with two full baths, plus a large game room and separate media room—plenty of space for everyone to spread out. Outside, enjoy the custom patio and a backyard ready for relaxing, entertaining, or making it your own. The lifestyle extends beyond the front door with neighborhood amenities including community pools, splash pad, parks, walking trails and more.

Property Details
Interior
Decorative Designer Lighting Fixtures, Double Vanity, Eat In Kitchen, Granite Counters, High Speed Internet, Kitchen Island, Pan
Fireplaces
1
Bedrooms
4
Bathrooms
3.5
Full Baths
3
Half Baths
1
Acres
0.0
Square Feet
3029.0
Lot Size (sqft)
0.128
Parking Features
Driveway, Garage Faces Front, Garage, Garage Door Opener
Parking
1
Parking Type
Driveway
Parking Garage Spaces
2.0
Parking Carport Spaces
0.0
Property Type
Purchase
Style
Traditional, Detached
Property Subtype Additional
Single Family Residence
Year Built
2015
Sewer Information
Public Sewer
Utility Source
Public
Utility Features
Natural Gas Available, Sewer Available, Separate Meters, Underground Utilities, Water Available, Cable Available
Appliances
Dishwasher, Disposal
Subdivision
Reserve At Westridge Ph 7 The
Community Features
Curbs, Sidewalks
School District
Prosper ISD
Elementary School
Jim and Betty Hughes
Middle School
Lorene Rogers
High School
Prosper
County
Collin
Region
McKinney
Days on Market (Cumulative)
18
Taxes Annual
$10,810
HOA
1
HOA Fees
700.0
MLS #
21363545
Location
Legal

© 2023 North Texas Real Estate Information Systems, Inc. All rights reserved. Disclaimer: All information deemed reliable but not guaranteed and should be independently verified. All properties are subject to prior sale, change or withdrawal. Neither listing broker(s) nor Amy Dugger shall be responsible for any typographical errors, misinformation, or misprints and shall be held totally harmless. The database information herein is provided from and copyrighted by the North Texas Real Estate Information Systems, Inc. NTREIS data may not be reproduced or redistributed and is only for people viewing this site. All information provided is deemed reliable but is not guaranteed and should be independently verified. The advertisements herein are merely indications to bid and are not offers to sell which may be accepted. All properties are subject to prior sale or withdrawal. All rights are reserved by copyright

Provided By
Listed by Denise Milliken (#0650170)
Listing Office: Real Broker, LLC (#REAY01)

Amy Dugger Have a question about this home?

Interested in Purchasing 10544 Jackson Hole Lane?

Get an estimate on monthly payments on this property.

$
years
Down Payment
$
%
Interest Rate
%
Tax Rate
%
$
$annually
$monthly
Estimated Monthly Payment
$0.00
Loan Amount
$0.00